Skip main navigation
Sold
  • $730,000

    275 Blue Jay Ave, Forest Grove, OR 97116

    4beds
    2,004sqft
    Residential, Single Family Residence
    Built in 1996
    0.28 Acres Lot
    $729,900 Zestimate®
    $364/sqft
    $2,983 Estimated rent

    Home value

    $729,900

    $693,000 - $766,000

    $2,983/mo

    Zestimate® history
    Loading
    Loading...

    Owner options

    List your home for rent

    $2,983/mo

    Rent Zestimate®

    Find your next renter with Zillow Rental Manager. Plus, with online applications, you can quickly screen prospective tenants – for free.

    Learn more

    $2,983/mo

    Rent Zestimate®

    Refinance and save

    $4,689/mo

    Est. payment

    Refinancing to a lower rate could help reduce your monthly payments and save thousands over the life of the loan.

    See today's rates

    $4,689/mo

    Est. payment

    Explore your selling options

    Work with a Zillow partner agent

    Leverage their expertise and Zillow's premium Showcase listings to get your home seen by more buyers.

    Get started

    List with your own agent

    Get your home in front of millions of buyers by listing it on Zillow.

    Learn how to do it

    Sell it yourself

    Take full control of how buyers see your home on Zillow by listing For Sale by Owner (FSBO).

    List your home

    What's special

    Private above-ground swimming poolWraparound porchCharming wraparound porchLarge covered patioSpacious layoutFull rv hookupOversized lot
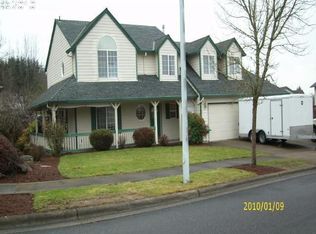
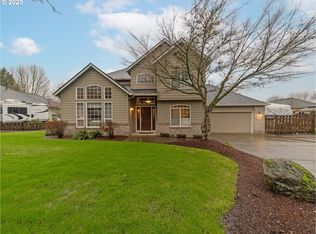
    Farmhouse Charm Meets Everyday Living! Welcome home to this inviting farmhouse-style residence offering 2,004 sq ft of comfortable living space, with 4 bedrooms and 2.5 bathrooms, all set on an oversized lot. From the moment you arrive, the charming wraparound porch welcomes you and adds timeless character to this wonderful home.The spacious layout provides plenty of room for everyday living and entertaining, while the generous lot offers an exceptional outdoor lifestyle. Step outside to enjoy your private above-ground swimming pool, perfect for warm summer days, or relax and gather with friends and family under the large covered patio .For those who need room for projects, hobbies, or extra storage, the property includes a dedicated workshop. RV enthusiasts will appreciate the full RV hookup, adding convenience and flexibility for weekend adventures or extended stays. With its farmhouse-inspired style, oversized lot, wraparound porch, pool, covered outdoor living area, workshop, and RV hookup, this property offers a rare combination of charm, space, and versatility. Conveniently located with neighborhood parks, Forest Grove wineries, Pacific University, dining, and everyday amenities. This home offers a wonderful opportunity to enjoy the comforts of home with plenty of room to live, work, relax, and entertain.This property provides added value, new metal roof installed in 2024 that includes a lifetime warranty, carpet replaced in 2023, new blinds in 2025. The washer and dryer are also included with this home, both replaced in 2026. Schedule your private showing today!

    Zillow last checked:

    Listing updated:

    Listed by:

    Bruce Cummings 503-844-9800,

    John L. Scott Market Center

    Bought with:

    Keri Johnson, 201230565

    Premiere Property Group, LLC

    Source: RMLS (OR),MLS#: 122291657MLS Logo

    Facts & features

    Interior

    Bedrooms & bathrooms
    • Bedrooms: 4
    • Bathrooms: 3
    • Full bathrooms: 2
    • Partial bathrooms: 1
    • Main level bathrooms: 1
    Rooms
    • Room types: Bedroom 4, Bedroom 2, Bedroom 3, Dining Room, Family Room, Kitchen, Living Room, Primary Bedroom
    Primary bedroom
    • Features: Ceiling Fan
    • Level: Upper
    • Area: 285
    • Dimensions: 15 x 19
    Bedroom 2
    • Features: Ceiling Fan
    • Level: Upper
    • Area: 143
    • Dimensions: 13 x 11
    Bedroom 3
    • Features: Ceiling Fan
    • Level: Upper
    • Area: 100
    • Dimensions: 10 x 10
    Bedroom 4
    • Features: Ceiling Fan
    • Level: Upper
    • Area: 100
    • Dimensions: 10 x 10
    Dining room
    • Features: French Doors
    • Level: Main
    • Area: 144
    • Dimensions: 12 x 12
    Family room
    • Features: Fireplace
    • Level: Main
    • Area: 300
    • Dimensions: 15 x 20
    Kitchen
    • Level: Main
    • Area: 108
    • Width: 12
    Living room
    • Level: Main
    • Area: 196
    • Dimensions: 14 x 14
    Heating
    • Forced Air, Fireplace(s)
    Cooling
    • Central Air
    Appliances
    • Included: Dishwasher, Disposal, Double Oven, Free-Standing Range, Free-Standing Refrigerator, Microwave, Plumbed For Ice Maker, Stainless Steel Appliance(s), Washer/Dryer
    Features
    • Central Vacuum, Ceiling Fan(s), Granite, Pantry
    • Flooring: Hardwood, Wall to Wall Carpet, Concrete
    • Doors: French Doors
    • Windows: Double Pane Windows, Vinyl Frames
    • Basement: Crawl Space
    • Number of fireplaces: 1
    • Fireplace features: Gas
    Interior area
    • Total structure area: 2,004
    • Total interior livable area: 2,004 sqft

    Property

    Parking
    • Total spaces: 3
    • Parking features: Driveway, RV Access/Parking, RV Boat Storage, Garage Door Opener, Attached
    • Attached garage spaces: 3
    • Has uncovered spaces: Yes
    Features
    • Stories: 2
    • Patio & porch: Covered Deck, Covered Patio, Patio, Porch
    • Exterior features: RV Hookup, Yard
    • Has private pool: Yes
    • Fencing: Fenced
    • Has view: Yes
    • View description: Territorial
    Lot
    • Size: 0.28 Acres
    • Features: Corner Lot, Level, Sprinkler, SqFt 10000 to 14999
    Details
    • Additional structures: RVHookup, RVBoatStorage, Workshop, Workshopnull
    • Parcel number: R2056903

    Construction

    Type & style
    • Home type: SingleFamily
    • Architectural style: Farmhouse
    • Property subtype: Residential, Single Family Residence
    Materials
    • Cement Siding
    • Foundation: Concrete Perimeter
    • Roof: Metal
    Condition
    • Resale
    • New construction: No
    • Year built: 1996

    Utilities & green energy

    • Electric: 220 Volts
    • Sewer: Public Sewer
    • Water: Public
    • Utilities for property: Cable Connected

    Community & HOA

    Community
    • Security: None
    HOA
    • Has HOA: No
    Location
    • Region: Forest Grove

    Financial & listing details

    • Price per square foot: $364/sqft
    • Tax assessed value: $628,230
    • Annual tax amount: $6,987
    • Date on market: 8/7/2026
    • Cumulative days on market: 26 days
    • Listing terms: Cash,Conventional
    • Road surface type: Paved

    Price history

    DateEventPrice
    10/5/2026Sold$730,000$364/sqft
    Source: RMLS (OR) #122291657 Report a problem
    9/3/2026Pending sale$730,000$364/sqft
    Source: RMLS (OR) #122291657 Report a problem
    8/7/2026Listed for sale$730,000+5.8%$364/sqft
    Source: RMLS (OR) #122291657 Report a problem
    6/22/2023Sold$690,000-3.5%$344/sqft
    Source: RMLS (OR) #23430518 Report a problem
    5/17/2023Pending sale$715,000$357/sqft
    Source: RMLS (OR) #23430518 Report a problem
    4/13/2023Listed for sale$715,000$357/sqft
    Source: RMLS (OR) #23430518 Report a problem

    Public tax history

    YearProperty taxesTax assessment
    2025$6,988 +2.8%$370,670 +3%
    2024$6,799 +3.7%$359,880 +3%
    2023$6,559 +18.2%$349,400 +6.4%
    2022$5,549 +1.3%$328,250
    2021$5,477 +0.5%--
    2020$5,448 +2.3%$309,410 +3%
    2019$5,326 +3.2%$300,400
    2018$5,163 $300,400 +6.1%
    2017$5,163 +6.2%$283,170 +3%
    2016$4,863 $274,930 +3%
    2015$4,863 +4%$266,930 +3%
    2014$4,676 +1.6%$259,160 +3%
    2013$4,604 +5.5%$251,620 +3%
    2012$4,362 +1.6%$244,300 -5%
    2011$4,293 +0.8%$257,280 -8.6%
    2010$4,259 +3.5%$281,460 -8.8%
    2009$4,113 +3.5%$308,530 -5.7%
    2008$3,973 +5%$327,210 -10.9%
    2007$3,783 +6.9%$367,120 +14.7%
    2006$3,540 +1.5%$320,090 +25.3%
    2005$3,489 +1.8%$255,360 +9.6%
    2004$3,428 +2.5%$232,960 +4.6%
    2003$3,344 +8%$222,690 +1.6%
    2002$3,097 +2.6%$219,180 -3%
    2001$3,019 +19.3%$225,920 +0.1%
    2000$2,531 $225,720
    Find assessor info on the county website

    Neighborhood: 97116

    Nearby schools

    GreatSchools rating
    Schools provided by the listing agent
    • Elementary: Harvey Clark
    • Middle: Neil Armstrong
    • High: Forest Grove

    Source: RMLS (OR). This data may not be complete. We recommend contacting the local school district to confirm school assignments for this home.

    Get a cash offer in 3 minutes
    Find out how much your home could sell for in as little as 3 minutes with a no-obligation cash offer.
    Estimated market value
    $729,900
    Get a cash offer in 3 minutes
    Find out how much your home could sell for in as little as 3 minutes with a no-obligation cash offer.
    Estimated market value
    $729,900