This beautifully maintained home stands apart from the typical new builds in the neighborhood thanks to its full Hardie Board exterior, a premium upgrade that adds exceptional durability and long-term peace of mind.
Inside, the home features a series of thoughtful upgrades designed to enhance both style and convenience. A recirculating heat pump provides near-instant hot water, while the kitchen includes a filtered water spout and a built-in hidden trash system. The sellers also upgraded the door knobs, kitchen hardware, and sinks to create a more polished, elevated feel throughout the home.
Smart-home features include smart switches, a smart garage door, Nest cameras, an Aqara smart lock and video doorbell (Apple Home compatible), and a WiFi-controlled, four-zone irrigation system. The home also includes custom closet built-ins and organizers, adding function and storage to multiple rooms. Luxury vinyl plank flooring was added in the primary suite for both style and durability.
Additional exterior highlights include Govee roofline lighting, gutters, and a termite bait system for added protection. The fully fenced backyard is ready for weekend enjoyment and features a playground with plenty of space to personalize.
Located in the highly desirable Park Place community, residents enjoy sidewalk-lined streets, a neighborhood pool, playground, and BBQ area, creating a warm and family-friendly environment. Conveniently situated near shopping, schools, parks, and Tyndall AFB, this upgraded home combines comfort, efficiency, and community living in an ideal location.
Get a 5.99% interest rate with preferred lender.
Sold for $332,000
$332,000
275 Boggy Creek Way, Panama City, FL 32404
5beds
2,117sqft
Single Family Residence
Built in 2024
6,534 Square Feet Lot
$331,000 Zestimate®
$157/sqft
$2,703 Estimated rent
Home value
$331,000
$311,000 - $351,000
$2,703/mo
Zestimate® history
Owner options
List your home for rent
$2,703/mo
Rent Zestimate®
Find your next renter with Zillow Rental Manager. Plus, with online applications, you can quickly screen prospective tenants – for free.
$2,703/mo
Rent Zestimate®
Refinance and save
$2,134/mo
Est. payment
Refinancing to a lower rate could help reduce your monthly payments and save thousands over the life of the loan.
$2,134/mo
Est. payment
Explore your selling options
Work with a Zillow partner agent
Leverage their expertise and Zillow's premium Showcase listings to get your home seen by more buyers.
Get startedList with your own agent
Get your home in front of millions of buyers by listing it on Zillow.
Learn how to do itSell it yourself
Take full control of how buyers see your home on Zillow by listing For Sale by Owner (FSBO).
List your homeWhat's special
Nest camerasSmart switchesWifi-controlled four-zone irrigation systemFull hardie board exteriorTermite bait systemGovee roofline lightingFully fenced backyard
Zillow last checked:
Listing updated:
Listed by:
Coastal & Country Group 850-851-5508,
EXP Realty LLC
Bought with:
Katherine A Gloer, 3497494
Berkshire Hathaway HomeServices Beach Properties of Florida
Source: CPAR,MLS#: 787125 Originating MLS: Central Panhandle Association of REALTORS
Originating MLS: Central Panhandle Association of REALTORSFacts & features
Interior
Bedrooms & bathrooms
- Bedrooms: 5
- Bathrooms: 3
- Full bathrooms: 3
Rooms
- Room types: Bedroom, Living Room
Bedroom
- Level: First
- Dimensions: 10.4 x 11
Bedroom
- Level: First
- Dimensions: 10.4 x 11
Bedroom
- Level: First
- Dimensions: 12 x 15
Bedroom
- Level: First
- Dimensions: 11.1 x 11.8
Living room
- Level: First
- Dimensions: 15.1 x 16.4
Heating
- Electric
Cooling
- Central Air, Ceiling Fan(s)
Appliances
- Included: Electric Oven, Electric Water Heater
Interior area
- Total structure area: 2,117
- Total interior livable area: 2,117 sqft
Property
Parking
- Total spaces: 2
- Parking features: Garage
- Garage spaces: 2
Features
- Patio & porch: Covered, Patio, Porch
- Exterior features: Rain Gutters
- Pool features: Community
Lot
- Size: 6,534 Square Feet
- Dimensions: 55 x 120
- Features: Sprinkler System, Paved
Details
- Parcel number: 06641600200
- Zoning description: Resid Single Family
Construction
Type & style
- Home type: SingleFamily
- Architectural style: Contemporary
- Property subtype: Single Family Residence
Materials
- HardiPlank Type, Vinyl Siding
- Foundation: Slab
- Roof: Shingle
Condition
- New construction: No
- Year built: 2024
Utilities & green energy
- Sewer: Public Sewer
- Utilities for property: Cable Connected
Community & HOA
Community
- Features: Community Pool
- Subdivision: Park Place Phase 1
HOA
- Has HOA: Yes
- Amenities included: Barbecue
Location
- Region: Panama City
Financial & listing details
- Price per square foot: $157/sqft
- Tax assessed value: $55,000
- Annual tax amount: $3,620
- Date on market: 5/28/2026
- Cumulative days on market: 34 days
Price history
| Date | Event | Price |
|---|---|---|
| 5/28/2026 | Sold | $332,000-1.5%$157/sqft |
Source:  CPAR #787125 Report a problem CPAR #787125 Report a problem | ||
| 5/28/2026 | Pending sale | $337,000$159/sqft |
Source: CPAR #787125 Report a problem | ||
| 5/28/2026 | Listed for sale | $337,000$159/sqft |
Source: CPAR #787125 Report a problem | ||
| 4/22/2026 | Pending sale | $337,000$159/sqft |
Source: CPAR #787125 Report a problem | ||
| 4/14/2026 | Price change | $337,000-3.7%$159/sqft |
Source: CPAR #787125 Report a problem | ||
| 4/4/2026 | Price change | $349,900-5.2%$165/sqft |
Source: CPAR #787125 Report a problem | ||
| 3/20/2026 | Listed for sale | $369,000$174/sqft |
Source: CPAR #787125 Report a problem | ||
| 2/25/2026 | Listing removed | $369,000$174/sqft |
Source: eXp Realty #990205 Report a problem | ||
| 12/5/2025 | Price change | $369,000-1.6%$174/sqft |
Source:  ECAOR #990205 Report a problem ECAOR #990205 Report a problem | ||
| 11/18/2025 | Price change | $375,000-1.1%$177/sqft |
Source: CPAR #781104 Report a problem | ||
| 11/1/2025 | Listed for sale | $379,000+16.7%$179/sqft |
Source: CPAR #781104 Report a problem | ||
| 5/14/2024 | Sold | $324,900$153/sqft |
Source: Public Record Report a problem | ||
Public tax history
| Year | Property taxes | Tax assessment |
|---|---|---|
| 2024 | $755 +6.5% | $55,000 +7.8% |
| 2023 | $709 +566.9% | $51,000 +520.1% |
| 2022 | $106 | $8,225 |
Find assessor info on the county website
Neighborhood: 32404
Nearby homes
- $259,9004 bd2 ba1.3k sqft246 Boggy Creek Way, Panama City, FL 32404Sold
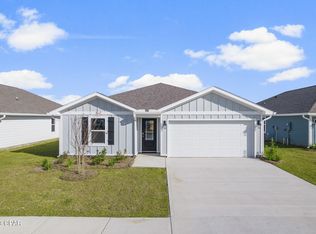
- $257,9004 bd2 ba1.3k sqft234 Boggy Creek Way, Panama City, FL 32404Sold

- $320,9005 bd3 ba2k sqft287 Boggy Creek Way, Panama City, FL 32404Sold
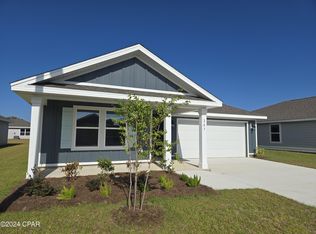
- $279,9004 bd2 ba1.3k sqft291 Boggy Creek Way, Panama City, FL 32404Sold
- $329,9005 bd3 ba2k sqft254 Boggy Creek Way, Panama City, FL 32404Sold
- $319,9004 bd2 ba1.7k sqft235 Boggy Creek Way, Panama City, FL 32404Sold
- $294,9004 bd2 ba1.7k sqft286 Boggy Creek Way, Panama City, FL 32404Sold
- $336,9005 bd3 ba2k sqft290 Boggy Creek Way, Panama City, FL 32404Sold
Nearby schools
GreatSchools rating
- 6/10Callaway Elementary SchoolGrades: PK-5Distance: 1.3 mi
- 2/10Rutherford High SchoolGrades: 6-12Distance: 4.2 mi
Schools provided by the listing agent
- Elementary: Callaway
- Middle: Rutherford Middle
- High: Rutherford
Source: CPAR. This data may not be complete. We recommend contacting the local school district to confirm school assignments for this home.


Get pre-qualified for a loan
At Zillow Home Loans, we can pre-qualify you in as little as 5 minutes with no impact to your credit score.An equal housing lender. NMLS #10287.
Sell for more on Zillow
Get a Zillow Showcase℠ listing at no additional cost and you could sell for .
$331,000
2% more
+$6,620
With Zillow Showcase(estimated)
$337,620
- Florida
- Bay County
- Callaway
- 32404
- 275 Boggy Creek Way
Nearby cities
Nearby zip codes
Other Callaway Topics
