This beautiful 5 bedroom, 4.5 bath home on a great wooded 1/2 acres lot. This large home has many area's for everyone to spread out and is only 1 mile from Hoffmaster State Park. Furnace & Humidifier were replaced in 2022, Hot water heater in 2021. The home has many great features including both a primary and junior ensuites, 9' main floor ceilings, gas fireplace, Anderson windows, large deck, massive 3 stall garage with generator plug and 10' ceiling. Crown moldings and craftsman detailing throughout. Gourmet kitchen with stone countertops, stainless steel appliances, kitchen pantry for extra storage and ample cabinets for all of your kitchen items. Breakfast nook as well as a formal dining room. Large double sheds outside provide extra storage and a beautiful fire pit area, great for making memories. Finished lower level with daylight windows, additional bedroom and bathroom. Close to groceries, shopping, beaches, golf and highways.
Sold
$584,000
275 Boulder Dr, Norton Shores, MI 49444
5beds
3,627sqft
Single Family Residence
Built in 2002
0.53 Acres Lot
$586,100 Zestimate®
$161/sqft
$3,797 Estimated rent
Home value
$586,100
$551,000 - $627,000
$3,797/mo
Zestimate® history
Owner options
List your home for rent
$3,797/mo
Rent Zestimate®
Find your next renter with Zillow Rental Manager. Plus, with online applications, you can quickly screen prospective tenants – for free.
$3,797/mo
Rent Zestimate®
Refinance and save
$4,026/mo
Est. payment
Refinancing to a lower rate could help reduce your monthly payments and save thousands over the life of the loan.
$4,026/mo
Est. payment
Explore your selling options
Work with a Zillow partner agent
Leverage their expertise and Zillow's premium Showcase listings to get your home seen by more buyers.
Get startedList with your own agent
Get your home in front of millions of buyers by listing it on Zillow.
Learn how to do itSell it yourself
Take full control of how buyers see your home on Zillow by listing For Sale by Owner (FSBO).
List your homeWhat's special
Gas fireplaceLarge deckBeautiful fire pit areaAdditional bedroom and bathroomFormal dining roomBreakfast nookAnderson windows
Zillow last checked:
Listing updated:
Listed by:
Tricia Carlson 231-286-9825,
Five Star Real Estate Whitehall
Bought with:
Steven Vanderwerp
HomeRealty, LLC
Source: MichRIC,MLS#: 26023034
Facts & features
Interior
Bedrooms & bathrooms
- Bedrooms: 5
- Bathrooms: 5
- Full bathrooms: 4
- 1/2 bathrooms: 1
Primary bedroom
- Level: Upper
- Area: 221
- Dimensions: 17.00 x 13.00
Bedroom 2
- Description: Junior ensuite with private full bath
- Level: Upper
- Area: 176
- Dimensions: 16.00 x 11.00
Bedroom 3
- Description: Ceiling fan
- Level: Upper
- Area: 140
- Dimensions: 14.00 x 10.00
Bedroom 4
- Level: Upper
- Area: 140
- Dimensions: 14.00 x 10.00
Bedroom 5
- Level: Lower
- Area: 143
- Dimensions: 13.00 x 11.00
Primary bathroom
- Description: Private stool, WIC, whirlpool tub, stall shower
- Level: Upper
- Area: 196
- Dimensions: 14.00 x 14.00
Bathroom 2
- Level: Upper
- Area: 54
- Dimensions: 9.00 x 6.00
Dining area
- Description: Casual dining w/ access to rear deck
- Level: Main
- Area: 182
- Dimensions: 14.00 x 13.00
Dining room
- Description: Large flex/dining room, custom panel woodwork
- Level: Main
- Area: 168
- Dimensions: 14.00 x 12.00
Family room
- Description: Finished daylight LL
- Level: Lower
- Area: 725
- Dimensions: 29.00 x 25.00
Kitchen
- Description: Sprawling worktops, cabinetry & pantry
- Level: Main
- Area: 120
- Dimensions: 12.00 x 10.00
Laundry
- Description: Front-loading W/D
- Level: Main
- Area: 54
- Dimensions: 9.00 x 6.00
Living room
- Description: Gas FP, wooded view, semi-open plan
- Level: Main
- Area: 357
- Dimensions: 21.00 x 17.00
Office
- Description: French doors, privately positioned
- Level: Main
- Area: 110
- Dimensions: 11.00 x 10.00
Utility room
- Description: Built-in storage
- Level: Lower
- Area: 238
- Dimensions: 17.00 x 14.00
Heating
- Forced Air
Cooling
- Central Air
Appliances
- Included: Humidifier, Dishwasher, Disposal, Dryer, Microwave, Range, Refrigerator, Washer
- Laundry: Laundry Room, Main Level
Features
- Ceiling Fan(s), Center Island, Eat-in Kitchen, Pantry
- Flooring: Ceramic Tile, Laminate
- Windows: Screens, Insulated Windows, Window Treatments
- Basement: Full
- Number of fireplaces: 1
- Fireplace features: Gas Log, Living Room
Interior area
- Total structure area: 2,612
- Total interior livable area: 3,627 sqft
- Finished area below ground: 0
Property
Parking
- Total spaces: 3
- Parking features: Attached, Garage Door Opener
- Garage spaces: 3
Features
- Stories: 2
- Waterfront features: Lake
Lot
- Size: 0.53 Acres
- Dimensions: 104 x 178 x 129 x 204
- Features: Wooded, Ground Cover, Shrubs/Hedges
Details
- Parcel number: 27285000003000
Construction
Type & style
- Home type: SingleFamily
- Architectural style: Traditional
- Property subtype: Single Family Residence
Materials
- HardiPlank Type, Stone, Vinyl Siding
- Roof: Composition,Metal
Condition
- New construction: No
- Year built: 2002
Utilities & green energy
- Sewer: Public Sewer
- Water: Public
- Utilities for property: Cable Available, Natural Gas Connected
Community & HOA
Community
- Subdivision: Evergreen
HOA
- Has HOA: Yes
- Services included: None
- HOA fee: $300 annually
Location
- Region: Norton Shores
Financial & listing details
- Price per square foot: $161/sqft
- Tax assessed value: $225,789
- Annual tax amount: $8,950
- Date on market: 5/18/2026
- Listing terms: Cash,FHA,VA Loan,Conventional
- Road surface type: Paved
Price history
| Date | Event | Price |
|---|---|---|
| 7/2/2026 | Sold | $584,000-2.7%$161/sqft |
Source:  MichRIC #26023034 Report a problem MichRIC #26023034 Report a problem | ||
| 6/12/2026 | Pending sale | $599,900$165/sqft |
Source: MichRIC #26023034 Report a problem | ||
| 5/31/2026 | Price change | $599,900-1.5%$165/sqft |
Source: MichRIC #26023034 Report a problem | ||
| 5/29/2026 | Price change | $609,000-1.6%$168/sqft |
Source: MichRIC #26023034 Report a problem | ||
| 5/18/2026 | Listed for sale | $619,000+30.3%$171/sqft |
Source: MichRIC #26023034 Report a problem | ||
| 9/13/2023 | Sold | $474,900$131/sqft |
Source: Public Record Report a problem | ||
| 8/4/2023 | Pending sale | $474,900$131/sqft |
Source: MichRIC #23014366 Report a problem | ||
| 7/14/2023 | Price change | $474,900-5%$131/sqft |
Source: MichRIC #23014366 Report a problem | ||
| 7/1/2023 | Price change | $499,900-3.8%$138/sqft |
Source: MichRIC #23014366 Report a problem | ||
| 5/25/2023 | Price change | $519,900-1%$143/sqft |
Source: MichRIC #23014366 Report a problem | ||
| 5/5/2023 | Listed for sale | $524,900+56.7%$145/sqft |
Source: MichRIC #23014366 Report a problem | ||
| 10/16/2019 | Sold | $335,000+11.7%$92/sqft |
Source: Public Record Report a problem | ||
| 6/22/2015 | Listing removed | $299,900$83/sqft |
Source: Nexes Realty Muskegon #14039252 Report a problem | ||
| 6/1/2015 | Price change | $299,900-10.5%$83/sqft |
Source: Nexes Realty Muskegon #14039252 Report a problem | ||
| 3/18/2015 | Price change | $334,900-1.5%$92/sqft |
Source: Nexes Realty #14039252 Report a problem | ||
| 11/20/2014 | Price change | $339,900-2.9%$94/sqft |
Source: Nexes Realty #14039252 Report a problem | ||
| 7/11/2014 | Listed for sale | $349,900$96/sqft |
Source: Nexes Realty #14039252 Report a problem | ||
Public tax history
| Year | Property taxes | Tax assessment |
|---|---|---|
| 2025 | $8,762 +5.4% | $233,500 +6.6% |
| 2024 | $8,311 +5.4% | $219,000 -4.1% |
| 2023 | $7,888 | $228,400 +11.5% |
| 2022 | -- | $204,800 +7.1% |
| 2021 | $7,578 | $191,200 +1.8% |
| 2020 | $7,578 +29.6% | $187,900 +478.2% |
| 2018 | $5,847 | $32,500 -81.8% |
| 2017 | -- | $178,700 -0.7% |
| 2016 | -- | $179,900 +10.1% |
| 2015 | -- | $163,400 +3.4% |
| 2014 | -- | $158,100 +6.5% |
| 2013 | $8,358 | $148,400 +4.6% |
| 2012 | -- | $141,900 -7.9% |
| 2011 | -- | $154,100 |
| 2010 | -- | $154,100 -7.9% |
| 2009 | -- | $167,400 -7.4% |
| 2008 | -- | $180,700 +3.8% |
| 2007 | -- | $174,100 |
| 2006 | -- | $174,100 +4.7% |
| 2005 | -- | $166,300 +11.3% |
| 2004 | -- | $149,400 +50% |
| 2003 | -- | $99,600 +298.4% |
| 2002 | -- | $25,000 |
Find assessor info on the county website
Neighborhood: 49444
Nearby homes
- $---- bd-- ba-- sqft275 Boulder Dr, Muskegon, MI 49444Off Market
- $972,100-- bd3 ba2.5k sqft259 Boulder Dr, Norton Shores, MI 49444Off Market
- $464,4004 bd3 ba2.4k sqft287 Boulder Dr, Norton Shores, MI 49444Off Market
- $699,9005 bd4 ba3.8k sqft241 Boulder Dr, Norton Shores, MI 49444Sold
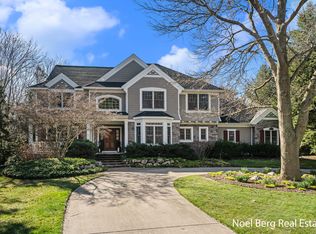
- $288,000-- bd-- ba-- sqft259 Boulder Dr, Muskegon, MI 49444Off Market
- $594,6005 bd4 ba4k sqft309 Boulder Dr, Norton Shores, MI 49444Off Market
- $580,0004 bd3 ba3.3k sqft6347 Silverton Dr, Muskegon, MI 49444Off Market
- $625,0005 bd4 ba5.3k sqft6344 Silverton Ct, Muskegon, MI 49444Sold
Nearby schools
GreatSchools rating
- 7/10Churchill Elementary SchoolGrades: PK-5Distance: 1.7 mi
- 5/10Mona Shores Middle SchoolGrades: 6-8Distance: 4.5 mi
- 9/10Mona Shores High SchoolGrades: 9-12Distance: 3.6 mi
Get a cash offer in 3 minutes
Find out how much your home could sell for in as little as 3 minutes with a no-obligation cash offer.
Estimated market value
$586,100
Get a cash offer in 3 minutes
Find out how much your home could sell for in as little as 3 minutes with a no-obligation cash offer.
Estimated market value
$586,100
- Michigan
- Muskegon County
- Norton Shores
- 49444
- 275 Boulder Dr
Nearby cities
Nearby zip codes
Other Norton Shores Topics
