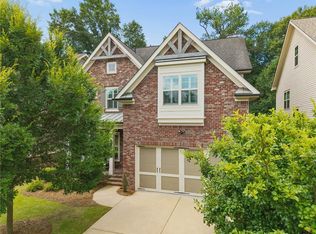
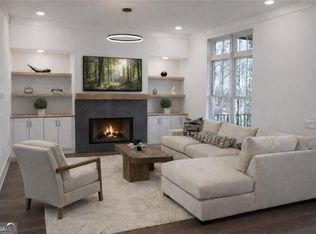
Rare Elevator Home Steps from Avalon! Welcome to luxurious, low-maintenance living in the highly sought-after Braeden Swim Community! Perfectly situated just steps from the vibrant shopping, dining, and entertainment at Avalon—and zoned for top-rated Milton High School—this exceptional one-owner home offers over 3,600 sq. ft. of light-filled, thoughtfully designed space above grade. Entry Level: Step into a grand foyer flanked by a flexible space ideal for a home office, private gym, or media room. This level features an ensuite guest bedroom with a tray ceiling and walk-in shower, a convenient mudroom, and access to the 2.5-car garage. Main Living Area (Elevator Accessible): Enjoy seamless open-concept living. The fireside family room with custom built-ins flows into a stunning dining area and a gourmet kitchen featuring ceiling-height cabinetry, custom walk-in pantry shelving, gas cooktop, vent hood, wall oven & microwave, and a massive center island with seating for four. Relax outdoors on the quaint screened-in porch equipped with TV hookups. Primary Suite: Tucked away on the main living level, the primary retreat boasts elegant pendant lighting and a dedicated sitting area/nook. The spa-like primary bath offers a dual-entrance 3-head walk-in shower, double vanity with ample storage, and a spacious walk-in closet. A large laundry room with drying rack and a guest powder room complete this floor. Upper Level: Designed for privacy and comfort, featuring a large central loft, two additional spacious bedrooms, a full bath, and abundant walk-in attic storage. Walk to the neighborhood pool and clubhouse, or stroll across the street to Avalon. A rare find offering unmatched convenience, space, and style—schedule your tour today!
Active under contract
$974,500
275 Braeden Way, Alpharetta, GA 30009
4beds
3,619sqft
Single Family Residence, Residential
Built in 2017
3,441 Square Feet Lot
$954,600 Zestimate®
$269/sqft
$160/mo HOA
What's special
Stunning dining areaGrand foyerCustom walk-in pantry shelvingSpacious walk-in closetLarge central loftAbundant walk-in attic storageConvenient mudroom
- 29 days |
- 1,350 |
- 73 |
Likely to sell faster than
Zillow last checked:
Listing updated:
Listed by:
BONNIE MAJHER,
Atlanta Fine Homes Sotheby's International 678-575-4439
Source: FMLS GA,MLS#: 7809409
Facts & features
Interior
Bedrooms & bathrooms
- Bedrooms: 4
- Bathrooms: 4
- Full bathrooms: 3
- 1/2 bathrooms: 1
- Main level bathrooms: 1
- Main level bedrooms: 1
Rooms
- Room types: Loft, Office
Primary bedroom
- Features: Roommate Floor Plan
- Level: Roommate Floor Plan
Bedroom
- Features: Roommate Floor Plan
Primary bathroom
- Features: Double Shower, Double Vanity, Shower Only
Dining room
- Features: Open Concept
Kitchen
- Features: Cabinets Other, Eat-in Kitchen, Kitchen Island, Pantry Walk-In, Solid Surface Counters, View to Family Room
Heating
- Central, Natural Gas, Zoned
Cooling
- Ceiling Fan(s), Central Air, Zoned
Appliances
- Included: Dishwasher, Disposal, Dryer, Electric Oven, Gas Cooktop, Gas Water Heater, Microwave, Range Hood, Refrigerator, Washer
- Laundry: Laundry Room, Main Level
Features
- Crown Molding, Double Vanity, Elevator, Entrance Foyer, High Ceilings 10 ft Main, High Speed Internet, Recessed Lighting, Walk-In Closet(s)
- Flooring: Hardwood
- Windows: Double Pane Windows, Insulated Windows, Plantation Shutters
- Basement: None
- Number of fireplaces: 1
- Fireplace features: Factory Built, Family Room, Gas Log, Glass Doors
- Common walls with other units/homes: No Common Walls
Interior area
- Total structure area: 3,619
- Total interior livable area: 3,619 sqft
- Finished area above ground: 3,619
Video & virtual tour
Property
Parking
- Total spaces: 3
- Parking features: Attached, Garage, Garage Door Opener, Garage Faces Rear, Level Driveway
- Attached garage spaces: 2
- Has uncovered spaces: Yes
Accessibility
- Accessibility features: Accessible Elevator Installed
Features
- Levels: Three Or More
- Patio & porch: Deck, Screened
- Pool features: None
- Spa features: None
- Fencing: None
- Has view: Yes
- View description: Neighborhood
- Waterfront features: None
- Body of water: None
Lot
- Size: 3,441 Square Feet
- Features: Corner Lot, Landscaped, Level, Sprinklers In Front
Details
- Additional structures: None
- Parcel number: 12 285108051188
- Other equipment: Irrigation Equipment
- Horse amenities: None
Construction
Type & style
- Home type: SingleFamily
- Architectural style: Craftsman,Traditional
- Property subtype: Single Family Residence, Residential
Materials
- Brick 4 Sides, Cement Siding
- Foundation: Slab
- Roof: Composition,Shingle
Condition
- Resale
- New construction: No
- Year built: 2017
Utilities & green energy
- Electric: 220 Volts in Garage
- Sewer: Public Sewer
- Water: Public
- Utilities for property: Cable Available, Electricity Available, Natural Gas Available, Phone Available, Sewer Available, Underground Utilities, Water Available
Green energy
- Energy efficient items: Insulation, Thermostat, Windows
- Energy generation: None
- Water conservation: Low-Flow Fixtures
Community & HOA
Community
- Features: Clubhouse, Homeowners Assoc, Near Schools, Near Shopping, Playground, Pool, Restaurant, Sidewalks, Street Lights
- Security: Carbon Monoxide Detector(s), Closed Circuit Camera(s), Secured Garage/Parking, Security System Owned, Smoke Detector(s)
- Subdivision: Braeden
HOA
- Has HOA: Yes
- Services included: Maintenance Grounds, Swim
- HOA fee: $160 monthly
- HOA phone: 678-297-9566
Location
- Region: Alpharetta
Financial & listing details
- Price per square foot: $269/sqft
- Tax assessed value: $827,300
- Annual tax amount: $8,643
- Date on market: 7/23/2026
- Cumulative days on market: 20 days
- Electric utility on property: Yes
- Road surface type: Asphalt
Estimated market value
$954,600
$907,000 - $1.00M
$5,207/mo
Price history
| Date | Event | Price |
|---|---|---|
| 7/23/2026 | Listed for sale | $974,500+49.9%$269/sqft |
Source:  FMLS GA #7809409 Report a problem FMLS GA #7809409 Report a problem | ||
| 10/22/2018 | Sold | $650,000$180/sqft |
Source: Public Record Report a problem | ||
Public tax history
| Year | Property taxes | Tax assessment |
|---|---|---|
| 2025 | $8,643 +35.4% | $330,920 +35.4% |
| 2024 | $6,383 -0.3% | $244,360 |
| 2023 | $6,400 -0.5% | $244,360 |
| 2022 | $6,429 -3.7% | $244,360 -0.7% |
| 2021 | $6,673 -14.3% | $245,960 -10.8% |
| 2020 | $7,787 +16755% | $275,880 -41.8% |
| 2019 | $46 | $474,320 +34776.5% |
| 2018 | $46 | $1,360 |
Find assessor info on the county website
Monthly payment
Est. payment
Payment breakdown
Explore the cost of this home by adjusting the details. Changes won't be saved.Climate risks
Neighborhood: 30009
Nearby schools
GreatSchools rating
- 8/10Manning Oaks Elementary SchoolGrades: PK-5Distance: 1.3 mi
- 8/10Northwestern Middle SchoolGrades: 6-8Distance: 4 mi
- 10/10Milton High SchoolGrades: 9-12Distance: 4.1 mi
Schools provided by the listing agent
- Elementary: Manning Oaks
- Middle: Northwestern
- High: Milton - Fulton
Source: FMLS GA. This data may not be complete. We recommend contacting the local school district to confirm school assignments for this home.
- $953,9004 bd3 ba3k sqft265 Braeden Way, Alpharetta, GA 30009Off Market

- $907,8004 bd4 ba3k sqft255 Braeden Way, Alpharetta, GA 30009Off Market
- $840,4004 bd3 ba2.6k sqft285 Braeden Way, Alpharetta, GA 30009Off Market
- $686,7003 bd2 ba2k sqft140 Rowan Ave, Alpharetta, GA 30009Off Market
- $875,4004 bd3 ba2.6k sqft295 Braeden Way, Alpharetta, GA 30009Off Market
- $683,6003 bd2 ba2k sqft144 Rowan Ave, Alpharetta, GA 30009Off Market
- $765,0003 bd4 ba2.3k sqft146 Rowan Ave, Alpharetta, GA 30009Sold
- $904,1004 bd3 ba2.6k sqft305 Braeden Way, Alpharetta, GA 30009Off Market
A local agent can set up tours, give advice and negotiate with sellers.
Similar homes
- $1,050,0005 bd5 ba3.4k sqft111 Spur Ln, Alpharetta, GA 30009For Sale
 MLS ID #7786952, Courtney Perry, Atlanta Fine Homes Sotheby's International. FMLS GA
 - $975,0004 bd4 ba3k sqft12609 Lecoma Trce, Milton, GA 30004For Sale
 MLS ID #7800343, Julie M Martin, Atlanta Fine Homes Sotheby's International. FMLS GA
 - $1,099,0004 bd4 ba3k sqft531 S Main St #110, Alpharetta, GA 30009Active
 MLS ID #10817928, Mikel D Muffley, Weichert Realtors - The Collective. GAMLS
 - $775,0004 bd4 ba2.3k sqft445 Burton Dr, Alpharetta, GA 30009For Sale
 MLS ID #7794292, Josh Shaw, Atlanta Fine Homes Sotheby's International. FMLS GA
 - $1,099,0004 bd4 ba3k sqft531 S Main St #120, Alpharetta, GA 30009ActiveMLS ID #10818112, Mikel D Muffley, Weichert Realtors - The Collective. GAMLS
- $869,9003 bd4 ba2.1k sqft235 Midnight Oak Run #8, Alpharetta, GA 30009New ConstructionFMLS GA
- $809,9003 bd4 ba2.1k sqft225 Midnight Oak Run #7, Alpharetta, GA 30009New ConstructionFMLS GA
- $1,249,0004 bd4 ba2.7k sqft235 Chiswick Cir, Alpharetta, GA 30009For SaleMLS ID #7807007, Bryan Burrell, Around Atlanta Realty. FMLS GA
- $893,7003 bd4 ba2.1k sqft345 Crimson Pine Aly #13, Alpharetta, GA 30009New ConstructionFMLS GA
- $1,094,4853 bd4 ba2.1k sqft3155 Paley Dr, Alpharetta, GA 30009New ConstructionFMLS GA
- $809,9004 bd4 ba3.6k sqft1935 Button Fern Ln, Cumming, GA 30041ActiveMLS ID #10830183, Arnold Oh, eXp Realty. GAMLS
- $1,149,5004 bd4 ba3k sqft531 S Main St #330, Alpharetta, GA 30009New ConstructionMLS ID #7719470, MIKEL MUFFLEY, Weichert, Realtors - The Collective. FMLS GA
- $1,149,5004 bd4 ba3k sqft531 S Main St #320, Alpharetta, GA 30009New ConstructionMLS ID #7719476, MIKEL MUFFLEY, Weichert, Realtors - The Collective. FMLS GA
- $1,149,0004 bd4 ba3k sqft531 S Main St #210, Alpharetta, GA 30009New ConstructionMLS ID #7718636, MIKEL MUFFLEY, Weichert, Realtors - The Collective. FMLS GA
- $1,149,0004 bd4 ba3k sqft531 S Main St #410, Alpharetta, GA 30009New ConstructionMLS ID #7719465, MIKEL MUFFLEY, Weichert, Realtors - The Collective. FMLS GA
- $849,9003 bd4 ba2.1k sqft205 Midnight Oak Run #5, Alpharetta, GA 30009New ConstructionFMLS GA
- $799,9003 bd4 ba2.1k sqft220 Midnight Oak Run #2, Alpharetta, GA 30009New ConstructionFMLS GA
- $1,325,0005 bd4 ba4.5k sqft847 Adler Ct, Alpharetta, GA 30005For SaleMLS ID #7727748, Marielena Angulo, Marie Angulo & Co. Property Advisors. FMLS GA
- $599,9903 bd4 ba1.9k sqft410 Wade Creek Rd, Alpharetta, GA 30009For SaleMLS ID #7763776, Jinhong Wang, AllTrust Realty, Inc.. FMLS GA
- $975,0004 bd4 ba3.3k sqft6729 Prelude Dr, Sandy Springs, GA 30328For SaleMLS ID #7819781, KIM BOYD, Atlanta Fine Homes Sotheby's International. FMLS GA
