HIGHEST AND BEST OFFERS BY 5PM MONDAY, 2/3. This solid, well-maintained 4 BR, 2.5 bath Colonial is in an ideal location close to shopping, schools, parks and easy access to the local colleges. Features include HW floors throughout the bedrooms, living and dining rooms, fireplace, newer kitchen (2015), family room, a 3-season "bonus" room, attached garage and an MBR suite with tiled showered bath. The family room has 8' ceilings and leads to the bonus room which could easily be converted to a 4 season get-away space. There are built-in shelves and a desk in one of the bedrooms, offering an ideal home office setup or homework space. Relax in the MBR suite which is located away from the other bedrooms, allowing quiet solitude. MassSave has been here to insulate, and the newer windows, gas heating/hot water and South Hadley Electric Light will help ensure low monthly utility bills! The fiber optic internet will make all your devices run super fast!
Sold for $457,000
$457,000
275 Brainerd St, South Hadley, MA 01075
4beds
1,920sqft
Single Family Residence
Built in 1966
0.52 Acres Lot
$499,200 Zestimate®
$238/sqft
$3,289 Estimated rent
Home value
$499,200
$474,000 - $524,000
$3,289/mo
Zestimate® history
Owner options
List your home for rent
$3,289/mo
Rent Zestimate®
Find your next renter with Zillow Rental Manager. Plus, with online applications, you can quickly screen prospective tenants – for free.
$3,289/mo
Rent Zestimate®
Refinance and save
$3,119/mo
Est. payment
Refinancing to a lower rate could help reduce your monthly payments and save thousands over the life of the loan.
$3,119/mo
Est. payment
Explore your selling options
Work with a Zillow partner agent
Leverage their expertise and Zillow's premium Showcase listings to get your home seen by more buyers.
Get startedList with your own agent
Get your home in front of millions of buyers by listing it on Zillow.
Learn how to do itSell it yourself
Take full control of how buyers see your home on Zillow by listing For Sale by Owner (FSBO).
List your homeWhat's special
Family roomNewer kitchenBonus roomTiled showered bathMbr suiteBuilt-in shelvesHw floors
Zillow last checked:
Listing updated:
Listed by:
Mark Carmien 413-320-1162,
Brick & Mortar 413-259-8888
Bought with:
Melissa Whitelock
ERA M Connie Laplante Real Estate
Source: MLS PIN,MLS#: 73330155
Facts & features
Interior
Bedrooms & bathrooms
- Bedrooms: 4
- Bathrooms: 3
- Full bathrooms: 2
- 1/2 bathrooms: 1
Primary bedroom
- Features: Walk-In Closet(s), Flooring - Hardwood
- Level: Second
- Area: 252
- Dimensions: 12 x 21
Bedroom 2
- Features: Ceiling Fan(s), Flooring - Hardwood
- Level: Second
- Area: 162.75
- Dimensions: 10.5 x 15.5
Bedroom 3
- Features: Ceiling Fan(s), Flooring - Hardwood
- Level: Second
- Area: 150
- Dimensions: 12 x 12.5
Bedroom 4
- Features: Ceiling Fan(s), Flooring - Hardwood
- Level: Second
- Area: 95
- Dimensions: 9.5 x 10
Primary bathroom
- Features: Yes
Bathroom 1
- Features: Bathroom - Half, Flooring - Stone/Ceramic Tile, Low Flow Toilet
- Level: First
- Area: 20
- Dimensions: 4 x 5
Bathroom 2
- Features: Bathroom - Full, Bathroom - Tiled With Shower Stall, Flooring - Vinyl, Low Flow Toilet
- Level: Second
- Area: 36
- Dimensions: 4 x 9
Bathroom 3
- Features: Bathroom - Full, Bathroom - Tiled With Tub & Shower, Flooring - Stone/Ceramic Tile, Low Flow Toilet
- Level: Second
- Area: 56
- Dimensions: 7 x 8
Dining room
- Features: Flooring - Hardwood, Open Floorplan
- Level: First
- Area: 120
- Dimensions: 10 x 12
Family room
- Features: Flooring - Laminate
- Level: First
- Area: 240
- Dimensions: 12 x 20
Kitchen
- Features: Flooring - Laminate, Open Floorplan, Remodeled, Peninsula
- Level: First
- Area: 156
- Dimensions: 12 x 13
Living room
- Features: Flooring - Hardwood
- Level: First
- Area: 301
- Dimensions: 14 x 21.5
Heating
- Baseboard, Natural Gas
Cooling
- None
Appliances
- Included: Gas Water Heater, Range, Dishwasher, Refrigerator, Washer, Dryer, Plumbed For Ice Maker
- Laundry: Flooring - Laminate, First Floor, Washer Hookup
Features
- Ceiling Fan(s), Slider, Sun Room, High Speed Internet
- Flooring: Tile, Vinyl, Laminate, Hardwood
- Doors: Insulated Doors
- Windows: Insulated Windows
- Basement: Full,Interior Entry,Concrete
- Number of fireplaces: 1
- Fireplace features: Living Room
Interior area
- Total structure area: 1,920
- Total interior livable area: 1,920 sqft
- Finished area above ground: 1,920
Property
Parking
- Total spaces: 5
- Parking features: Attached, Garage Door Opener, Insulated, Off Street, Paved
- Attached garage spaces: 1
- Uncovered spaces: 4
Features
- Patio & porch: Porch, Patio
- Exterior features: Porch, Patio, Rain Gutters, Storage
Lot
- Size: 0.52 Acres
- Features: Gentle Sloping
Details
- Parcel number: 3060993
- Zoning: RA1
Construction
Type & style
- Home type: SingleFamily
- Architectural style: Colonial
- Property subtype: Single Family Residence
Materials
- Frame
- Foundation: Concrete Perimeter
- Roof: Shingle
Condition
- Updated/Remodeled
- Year built: 1966
Utilities & green energy
- Electric: Circuit Breakers, 100 Amp Service
- Sewer: Public Sewer
- Water: Public
- Utilities for property: for Electric Range, for Electric Oven, Washer Hookup, Icemaker Connection
Green energy
- Energy efficient items: Thermostat
Community & HOA
Community
- Features: Public Transportation, Shopping, Walk/Jog Trails, Golf, Conservation Area, Highway Access
HOA
- Has HOA: No
Location
- Region: South Hadley
Financial & listing details
- Price per square foot: $238/sqft
- Tax assessed value: $410,700
- Annual tax amount: $6,838
- Date on market: 1/7/2026
- Exclusions: Mirror And Hooks In 2nd Floor Hall; Small Cabinet Next To Front Door
- Road surface type: Paved
Price history
| Date | Event | Price |
|---|---|---|
| 3/7/2025 | Sold | $457,000+5.1%$238/sqft |
Source: MLS PIN #73330155 Report a problem | ||
| 2/4/2025 | Contingent | $435,000$227/sqft |
Source: MLS PIN #73330155 Report a problem | ||
| 1/29/2025 | Listed for sale | $435,000+132%$227/sqft |
Source: MLS PIN #73330155 Report a problem | ||
| 9/16/2015 | Sold | $187,500-31.8%$98/sqft |
Source: Public Record Report a problem | ||
| 6/5/2015 | Price change | $275,000-6.8%$143/sqft |
Source: Coldwell Banker Residential Brokerage - Chicopee #71816545 Report a problem | ||
| 4/14/2015 | Listed for sale | $295,000$154/sqft |
Source: Coldwell Banker Residential Brokerage - Chicopee #71816545 Report a problem | ||
Public tax history
| Year | Property taxes | Tax assessment |
|---|---|---|
| 2025 | $6,813 -0.4% | $427,700 +4.1% |
| 2024 | $6,838 -4.5% | $410,700 +0.7% |
| 2023 | $7,157 +5.1% | $407,800 +10.7% |
| 2022 | $6,810 +1.4% | $368,500 +6.8% |
| 2021 | $6,714 +2.8% | $345,000 +5.3% |
| 2020 | $6,530 +3.4% | $327,500 +4.5% |
| 2019 | $6,317 +3.9% | $313,500 +2.8% |
| 2018 | $6,077 +4.1% | $304,900 +5.1% |
| 2017 | $5,837 +5.4% | $290,100 +4% |
| 2016 | $5,536 +5.4% | $278,900 +3% |
| 2015 | $5,250 +35% | $270,900 |
| 2014 | $3,888 -18% | $270,900 -2.9% |
| 2013 | $4,739 +1.3% | $278,900 |
| 2012 | $4,680 +3.2% | $278,900 |
| 2011 | $4,535 +16.2% | $278,900 |
| 2010 | $3,902 +1.1% | $278,900 -9.3% |
| 2009 | $3,861 -8.5% | $307,400 |
| 2008 | $4,218 +3.6% | $307,400 +0.5% |
| 2007 | $4,070 -0.6% | $305,800 +6.3% |
| 2006 | $4,094 +1.9% | $287,700 +17.4% |
| 2005 | $4,017 +14.1% | $245,100 |
| 2004 | $3,520 +10.1% | $245,100 +33.4% |
| 2003 | $3,196 -2.6% | $183,700 |
| 2002 | $3,281 +31.2% | $183,700 +8.8% |
| 1996 | $2,500 | $168,900 |
Find assessor info on the county website
Neighborhood: 01075
Nearby homes
- $419,0003 bd2 ba1.3k sqft277 Brainerd St, South Hadley, MA 01075Pending
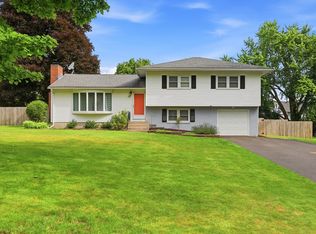
- $414,5003 bd1 ba1.5k sqft273 Brainerd St, South Hadley, MA 01075Off Market
- $393,2003 bd2 ba1.5k sqft273 Brainard St, South Hadley, MA 01075Off Market
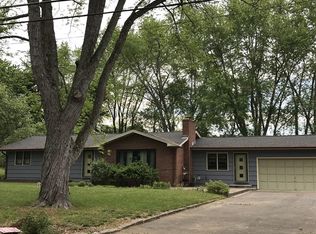
- $624,8004 bd2 ba2.2k sqft5 Cedar Rdg, South Hadley, MA 01075Off Market
- $301,0003 bd1 ba1.1k sqft236 Brainerd St, South Hadley, MA 01075Off Market
- $480,5003 bd2 ba1.6k sqft279 Brainerd St, South Hadley, MA 01075Off Market
- $574,9004 bd2 ba2k sqft7 Cedar Rdg, South Hadley, MA 01075Off Market
- $490,3003 bd2 ba1.5k sqft3 Cedar Rdg, South Hadley, MA 01075Off Market
Nearby schools
GreatSchools rating
- 5/10Michael E. Smith Middle SchoolGrades: 5-8Distance: 1 mi
- 5/10South Hadley High SchoolGrades: 9-12Distance: 0.9 mi
- 3/10Mosier Elementary SchoolGrades: 2-4Distance: 1.1 mi
Schools provided by the listing agent
- Elementary: Plains
- Middle: Mes
- High: Shhs
Source: MLS PIN. This data may not be complete. We recommend contacting the local school district to confirm school assignments for this home.
Sell for more on Zillow
Get a Zillow Showcase℠ listing at no additional cost and you could sell for .
$499,200
2% more
+$9,984
With Zillow Showcase(estimated)
$509,184
Sell for more on Zillow
Get a Zillow Showcase℠ listing at no additional cost and you could sell for .
$499,200
2% more
+$9,984
With Zillow Showcase(estimated)
$509,184
- Massachusetts
- Hampshire County
- South Hadley
- 01075
- 275 Brainerd St
