Fully renovated bungalow designed for simple, refined living. From the moment you arrive, fresh landscaping and a welcoming patio with classic Adirondack chairs set the tone for relaxed mornings and easy evenings. Inside, every detail has been thoughtfully updated—from floor to ceiling—with vinyl plank flooring, butcher block counters, and stainless steel appliances creating a clean, cohesive feel. Offered fully furnished including washer and dryer, this home is ready for immediate enjoyment, whether as a weekend retreat or full-time residence.
For those who value time on the water, a 10x20 boat slip with lift and dock storage is available for additional cost just minutes away on Table Rock Lake—making summer days effortless and memorable. The decision is yours.
Sold
Price Unknown
275 Buck Run Dr, Branson West, MO 65737
2beds
624sqft
Single Family Residence
Built in 1977
8,712 Square Feet Lot
$184,900 Zestimate®
$--/sqft
$834 Estimated rent
Home value
$184,900
$172,000 - $200,000
$834/mo
Zestimate® history
Owner options
List your home for rent
$834/mo
Rent Zestimate®
Find your next renter with Zillow Rental Manager. Plus, with online applications, you can quickly screen prospective tenants – for free.
$834/mo
Rent Zestimate®
Refinance and save
Refinancing to a lower rate could help reduce your monthly payments and save thousands over the life of the loan.
Explore your selling options
Work with a Zillow partner agent
Leverage their expertise and Zillow's premium Showcase listings to get your home seen by more buyers.
Get startedList with your own agent
Get your home in front of millions of buyers by listing it on Zillow.
Learn how to do itSell it yourself
Take full control of how buyers see your home on Zillow by listing For Sale by Owner (FSBO).
List your homeWhat's special
Stainless steel appliancesFully renovated bungalowButcher block countersFresh landscapingVinyl plank flooring
Zillow last checked:
Listing updated:
Listed by:
Gerrie Moore 417-336-4999,
Keller Williams Realty Tri-Lakes Harrison
Bought with:
Non-MLS
Non MLS Sales
Source: ArkansasOne MLS,MLS#: 1344597 Originating MLS: Harrison District Board Of REALTORS
Originating MLS: Harrison District Board Of REALTORSFacts & features
Interior
Bedrooms & bathrooms
- Bedrooms: 2
- Bathrooms: 1
- Full bathrooms: 1
Heating
- Ductless
Cooling
- Ductless
Appliances
- Included: Dishwasher, Electric Range, Electric Water Heater, Refrigerator, Tankless Water Heater, Washer
Features
- Ceiling Fan(s), Eat-in Kitchen, Window Treatments
- Flooring: Luxury Vinyl Plank
- Windows: Blinds
- Has basement: No
- Has fireplace: No
Interior area
- Total structure area: 624
- Total interior livable area: 624 sqft
Property
Features
- Levels: One
- Stories: 1
- Patio & porch: Deck
- Exterior features: Gravel Driveway
- Fencing: None
- Waterfront features: None
Lot
- Size: 8,712 Square Feet
- Features: None, Outside City Limits, Sloped
Details
- Additional structures: None
- Parcel number: 146.024004004009.000
- Special conditions: None
Construction
Type & style
- Home type: SingleFamily
- Property subtype: Single Family Residence
Materials
- Wood Siding
- Foundation: Slab
- Roof: Asphalt,Shingle
Condition
- New construction: No
- Year built: 1977
Utilities & green energy
- Utilities for property: Cable Available, Electricity Available
Community & HOA
Community
- Security: Smoke Detector(s)
- Subdivision: Jones Cove
Location
- Region: Branson West
Financial & listing details
- Tax assessed value: $68,100
- Annual tax amount: $633
- Date on market: 5/1/2026
- Cumulative days on market: 39 days
Price history
| Date | Event | Price |
|---|---|---|
| 7/9/2026 | Sold | -- |
Source:  ArkansasOne MLS #1344597 Report a problem ArkansasOne MLS #1344597 Report a problem | ||
| 6/9/2026 | Pending sale | $185,000$296/sqft |
Source:  SOMOMLS as distributed by MLS GRID #60322413 Report a problem SOMOMLS as distributed by MLS GRID #60322413 Report a problem | ||
| 5/1/2026 | Price change | $185,000+208.8%$296/sqft |
Source: SOMOMLS as distributed by MLS GRID #60322413 Report a problem | ||
| 5/14/2021 | Pending sale | $59,900$96/sqft |
Source: SOMOMLS as distributed by MLS GRID #60188129 Report a problem | ||
| 4/17/2021 | Listed for sale | $59,900+621.7%$96/sqft |
Source: SOMOMLS as distributed by MLS GRID #60188129 Report a problem | ||
| 5/28/2015 | Sold | -- |
Source: Agent Provided Report a problem | ||
| 4/22/2015 | Listed for sale | $8,300$13/sqft |
Source: Good Life Realty Of Missouri #60023735 Report a problem | ||
Public tax history
| Year | Property taxes | Tax assessment |
|---|---|---|
| 2025 | $634 0% | $12,940 |
| 2024 | $634 +874.4% | $12,940 +872.9% |
| 2023 | $65 +0.5% | $1,330 |
| 2022 | $65 | $1,330 |
| 2021 | -- | $1,330 |
| 2020 | -- | $1,330 |
| 2019 | -- | $1,330 -68.8% |
| 2018 | -- | $4,260 |
| 2017 | $183 +2.5% | $4,260 |
| 2016 | $179 +0.2% | $4,260 |
| 2015 | $179 -0.2% | $4,260 -7% |
| 2014 | $179 -5.4% | $4,580 |
| 2012 | $189 -4.2% | $4,580 |
| 2011 | $198 +0% | $4,580 -4% |
| 2010 | $198 | $4,770 |
Find assessor info on the county website
Neighborhood: 65737
Nearby homes
- $9,800-- bd-- ba-- sqft14 Jones Cove Rd, Branson West, MO 65737Off Market
- $255,600-- bd-- ba1.4k sqft285 Buck Run Dr, Branson West, MO 65737Off Market
- $290,6005 bd2 ba-- sqft285 Buck Run Rd, Branson West, MO 65737Off Market
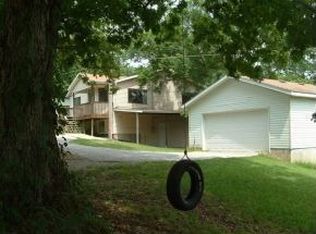
- $332,2005 bd2 ba-- sqft285 Buck Run Estates Trl, Branson West, MO 65737Off Market
- $277,9002 bd-- ba1.5k sqft27 Jones Cove Rd, Branson West, MO 65737Off Market
- $279,9004 bd2 ba2.1k sqft309 Buck Run Dr, Branson West, MO 65737Off Market
- $12,500-- bd-- ba-- sqft104 Jones Cove Rd, Branson West, MO 65737Off Market
- $--3 bd2 ba1.9k sqft91 Jones Cove Rd, Branson West, MO 65737Sold
Nearby schools
GreatSchools rating
- NAReeds Spring Primary SchoolGrades: PK-1Distance: 9.8 mi
- 3/10Reeds Spring Middle SchoolGrades: 7-8Distance: 9.5 mi
- 5/10Reeds Spring High SchoolGrades: 9-12Distance: 9.3 mi
Schools provided by the listing agent
- District: Reed Springs
Source: ArkansasOne MLS. This data may not be complete. We recommend contacting the local school district to confirm school assignments for this home.
Sell for more on Zillow
Get a Zillow Showcase℠ listing at no additional cost and you could sell for .
$184,900
2% more
+$3,698
With Zillow Showcase(estimated)
$188,598
- Missouri
- Stone County
- Branson West
- 65737
- 275 Buck Run Dr
Nearby cities
Nearby zip codes
Other Branson West Topics
