Available now, in highly sought after and desirable Village of Glen Ellyn, is a beautiful 4-bedroom, 2.5-bathroom with a rarely available 3200+ square feet. Upon your arrival you are immediately welcomed by a nearly half acre corner lot with gorgeous mature trees, landscaping and peaceful settling you will love coming home to. As you enter the front door, from the inviting front porch, there will be plenty to view, first we head to the right past to a huge versatile space that can be used as a library/office/rec-room/etc. This space offers plenty of storage with closet, beautifully designed built-in cabinets and shelves, canned lighting, natural light from windows overlooking the front yard. Past this room will bring you to the centralize main hallway, with refinished hardwood floors, that allows easy access to the "oversized" 2-car garage, additional closets, an updated powder room including marble floors, upstairs access points, the deep pour basement which includes more storage capacity, crawl space access and 220v electrical. Before we head to the kitchen, we will stop in at the laundry room providing in-unit washer and dryer along with a "slop" sink, additional shelving and exterior access to the side yard. Now upstairs to the stunning kitchen which was professionally designed and crafted with a large island having cabinets to both sides, wine-cooler, sink, and elegant granite. That same granite carries on finishing the kitchen with backsplash, stainless steel appliances (refrigerator, dishwasher, microwave, range, wine cooler), handmade Dutch cabinets with soft close drawers and doors. Everywhere you look will show you the thoughtful detail like large party style cabinetry, Fisher & Paykel pullout drawer dishwasher, 2 sinks, pendant lighting, and even canned lighting. This kitchen is great for entertaining guests and belongs in a magazine. There are a couple options for dining, you have a "breakfast" space with custom built-in seating that open for even more storage and a more formal dining space that overlooks a beautiful fireplace and hardwood floors throughout the kitchen and dining spaces. On to the massive family room, over 500 sqft of added on space to the original mid-century modern home, the room allows access to the deck/patio combination leading to the backyard. This space gathers plenty of natural lighting through Pella casement windows with in-window blinds and screens. Additionally, the family room has expansive ceilings, canned lighting, ceiling fan, closet and carpet. Now to the upstairs, first to the primary bedroom which is a second addition to the home. The primary carries more Pella windows, chandelier, ample space including a "walk-in" closet, private bathroom supplying a soaking jet tub, "walk-in" shower, built-in cabinetry and vanity with plenty of space. To the upper main hall accessing three more bedrooms with those same refinished hardwood floors from the lower main hall, additional hall closet and full hall bathroom including two pentitol sinks with pendant lighting, tiled shower tub combination and tile floors. The list of details can go on, original home plaster walls & redwood siding under current siding, full tear off replacement roof in 2023, added blown-in insulation, French doors, hardwood under primary carpets, upgraded furnace filtration and more. This home not only offers a lot, the location does as well, being near College of DuPage, awarded Glenbard South High School, local golf courses, parks, forest preserves, the Morton Arboretum, I-88, I-355, Rt-38, Rt-53, Rt-56, dining options, shopping, entertainment and much more. Add this home to your list you will not want to miss this rare opportunity. Virtual tour link available which will provide a great opportunity to view the interior prior to your showing appointment. Dimensions are approximate.
Closed
Zillow last checked:
Listing updated:
Bought with:
Angelo Apostolou
@properties Christie's International Real Estate
Source: MRED as distributed by MLS GRID,MLS#: 12417021
Price history
| Date | Event | Price |
|---|---|---|
| 10/30/2025 | Sold | $722,500-9.7%$225/sqft |
Source:  MRED as distributed by MLS GRID #12417021 Report a problem MRED as distributed by MLS GRID #12417021 Report a problem | ||
| 10/13/2025 | Contingent | $799,900$249/sqft |
Source: MRED as distributed by MLS GRID #12417021 Report a problem | ||
| 7/11/2025 | Listed for sale | $799,900$249/sqft |
Source: MRED as distributed by MLS GRID #12417021 Report a problem | ||
| 7/9/2025 | Listing removed | $799,900$249/sqft |
Source: MRED as distributed by MLS GRID #12363524 Report a problem | ||
| 6/26/2025 | Price change | $799,900-3%$249/sqft |
Source: MRED as distributed by MLS GRID #12363524 Report a problem | ||
| 6/10/2025 | Price change | $825,000-1.8%$257/sqft |
Source: MRED as distributed by MLS GRID #12363524 Report a problem | ||
| 5/15/2025 | Listed for sale | $839,900+121%$261/sqft |
Source: MRED as distributed by MLS GRID #12363524 Report a problem | ||
| 7/22/2015 | Sold | $380,000$118/sqft |
Source: Public Record Report a problem | ||
Nearby homes
- $933,900-- bd-- ba-- sqft335 S Kenilworth Ave, Glen Ellyn, IL 60137Off Market
- $435,6003 bd2 ba1.2k sqft330 S Lambert Rd, Glen Ellyn, IL 60137Off Market
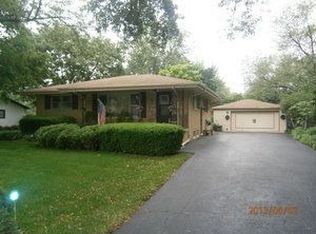
- $489,2003 bd2 ba1.4k sqft340 S Lambert Rd, Glen Ellyn, IL 60137Off Market
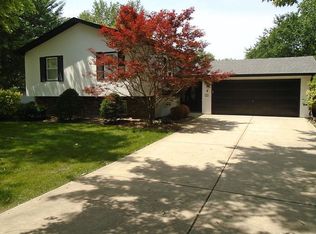
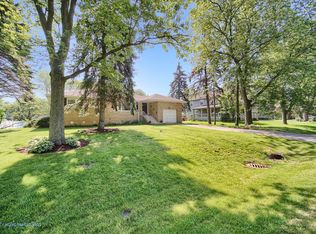
- $404,9002 bd2 ba1.2k sqft345 S Kenilworth Ave, Glen Ellyn, IL 60137Off Market
Get a cash offer in 3 minutes
Find out how much your home could sell for in as little as 3 minutes with a no-obligation cash offer.
Estimated market value
$743,500
