Skip main navigation
Closed
  • $280,000

    275 Butternut Ln, Berea, OH 44017

    3beds
    1,760sqft
    Single Family Residence
    Built in 1972
    6,603.7 Square Feet Lot
    $306,900 Zestimate®
    $159/sqft
    $1,900 Estimated rent

    Home value

    $306,900

    $292,000 - $322,000

    $1,900/mo

    Zestimate® history
    Loading
    Loading...

    Owner options

    List your home for rent

    $1,900/mo

    Rent Zestimate®

    Find your next renter with Zillow Rental Manager. Plus, with online applications, you can quickly screen prospective tenants – for free.

    Learn more

    $1,900/mo

    Rent Zestimate®

    Refinance and save

    $1,960/mo

    Est. payment

    Refinancing to a lower rate could help reduce your monthly payments and save thousands over the life of the loan.

    See today's rates

    $1,960/mo

    Est. payment

    Explore your selling options

    Work with a Zillow partner agent

    Leverage their expertise and Zillow's premium Showcase listings to get your home seen by more buyers.

    Get started

    List with your own agent

    Get your home in front of millions of buyers by listing it on Zillow.

    Learn how to do it

    Sell it yourself

    Take full control of how buyers see your home on Zillow by listing For Sale by Owner (FSBO).

    List your home

    What's special

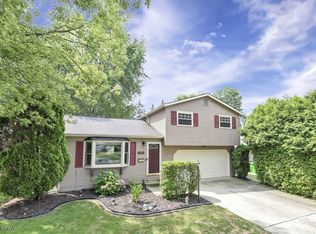
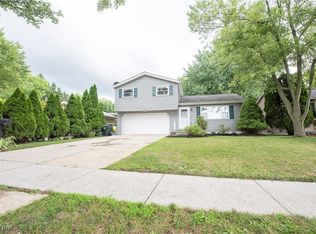
    Welcome home to this beautifully updated Split Level in highly sought after Berea Ohio.. This is the one you been waiting for! All there is to do is move in!! Great location with being just minutes to Downtown Cleveland and offering easy access to all else the city has to offer. With over 1760 square feet, this delightful home offers 3 spacious bedrooms, 2 bathrooms, living room, dining room, large family room and an attached two car garage,. As you step inside, you'll be greeted by an open floor plan with neutral colors, providing a comfortable and inviting space for relaxation and gatherings. The living room offering a bright modern feel with recessed lighting seamlessly leads to the lovely bright kitchen and dining space, creating an open and functional layout. The large kitchen boasts ample new cabinetry, and plenty of room for an island or additional dinette table. On the second level, you'll find three comfortable bedrooms, and a full bath, which adds to the home's functionality and convenience. The backyard offers plenty of room for friends and family to gather for an outdoor BBQ and activities. Recent improvements include: newer roof/gutters, windows, spectacular kitchen with new high quality soft close cabinets and drawers, granite counter tops, deep stainless steel sink, white subway tiled back splash and all brand new stainless steel appliances; The updated bathrooms have brand new vanities, tub/tiled surround, fixtures, tiled flooring, newer hot water tank, updated electric and panel, plumbing, newer furnace/ac, fresh neutral paint through-out: exterior recently painted and brand new vinyl trim. Gas company just installed a new meter and gas line to the street.. Conveniently located near Wallace lake, Coe Lake, Browns training camp, shopping, restaurants, highways, airport, and beautiful metro parks. Don't miss the opportunity to make this wonderful home yours! Call today for a private viewing and experience the warmth and charm it has to offer.

    Zillow last checked:

    Listing updated:

    Listing Provided by:

    Andrew G Pal 216-903-9755 AndrewpaL9@gmail.com,

    RE/MAX Real Estate Group

    Bought with:

    Sherry J Rath, 2006004377

    RE/MAX Results

    Source: MLS Now,MLS#: 5130771MLS LogoOriginating MLS: Akron Cleveland Association of REALTORS

    Facts & features

    Interior

    Bedrooms & bathrooms
    • Bedrooms: 3
    • Bathrooms: 2
    • Full bathrooms: 1
    • 1/2 bathrooms: 1
    • Main level bathrooms: 1
    Bedroom
    • Level: Second
    • Dimensions: 13 x 10
    Bedroom
    • Level: Second
    • Dimensions: 12 x 11
    Bedroom
    • Level: Second
    • Dimensions: 10 x 10
    Dining room
    • Level: First
    • Dimensions: 11 x 9
    Family room
    • Level: Lower
    • Dimensions: 21 x 14
    Kitchen
    • Level: First
    • Dimensions: 12 x 12
    Living room
    • Level: First
    • Dimensions: 21 x 12
    Other
    • Description: Eating Area
    • Level: First
    • Dimensions: 12 x 10
    Heating
    • Forced Air, Gas
    Cooling
    • Central Air
    Appliances
    • Included: Dishwasher, Microwave, Range, Refrigerator
    • Laundry: Washer Hookup, Gas Dryer Hookup, Laundry Room
    Features
    • Granite Counters
    • Windows: Bay Window(s)
    • Basement: None
    • Has fireplace: No
    Interior area
    • Total structure area: 1,760
    • Total interior livable area: 1,760 sqft
    • Finished area above ground: 1,760

    Property

    Parking
    • Total spaces: 2
    • Parking features: Attached, Driveway, Garage
    • Attached garage spaces: 2
    Features
    • Levels: Two,Multi/Split
    • Stories: 2
    • Patio & porch: Patio, Porch
    • Fencing: Partial,Privacy,Wood
    Lot
    • Size: 6,603 sqft
    Details
    • Parcel number: 36107050

    Construction

    Type & style
    • Home type: SingleFamily
    • Architectural style: Split Level
    • Property subtype: Single Family Residence
    Materials
    • Aluminum Siding, Vinyl Siding
    • Foundation: Slab
    • Roof: Asphalt,Fiberglass
    Condition
    • Updated/Remodeled
    • Year built: 1972

    Utilities & green energy

    • Sewer: Public Sewer
    • Water: Public

    Community & neighborhood

    Security
    • Security features: Carbon Monoxide Detector(s), Smoke Detector(s)
    Location
    • Region: Berea
    • Subdivision: Butternut Lane

    Other

    Other facts
    • Listing terms: Cash,Conventional,VA Loan

    Price history

    DateEventPrice
    7/30/2025Pending sale$287,000+2.5%$163/sqft
    Source: MLS Now #5130771 Report a problem
    7/29/2025Sold$280,000-2.4%$159/sqft
    Source: MLS Now #5130771 Report a problem
    6/23/2025Contingent$287,000$163/sqft
    Source: MLS Now #5130771 Report a problem
    6/19/2025Price change$287,000-4.3%$163/sqft
    Source: MLS Now #5130771 Report a problem
    6/12/2025Listed for sale$299,900+93.5%$170/sqft
    Source: MLS Now #5130771 Report a problem
    4/21/2025Sold$155,000+19.3%$88/sqft
    Source: MLS Now #5107985 Report a problem
    3/24/2025Pending sale$129,900$74/sqft
    Source: MLS Now #5107985 Report a problem
    3/21/2025Listed for sale$129,900+3.9%$74/sqft
    Source: MLS Now #5107985 Report a problem
    12/27/1996Sold$125,000$71/sqft
    Source: Public Record Report a problem

    Public tax history

    YearProperty taxesTax assessment
    2025$4,018 -0.5%$71,230
    2024$4,039 +8.3%$71,230 +29%
    2023$3,728 +0.6%$55,200
    2022$3,705 +0.5%$55,200
    2021$3,685 +4.7%$55,200 +17.9%
    2020$3,519 +0.3%$46,800
    2019$3,507 +0.8%$46,800
    2018$3,480 -5.6%$46,800 +1.6%
    2017$3,686 +0.5%$46,070
    2016$3,669 $46,070
    2015$3,669 +0.8%$46,070 -5%
    2014$3,638 +1.1%$48,480
    2013$3,597 +2.9%$48,480
    2012$3,496 +8.2%$48,480 +0.3%
    2011$3,231 +901.3%$48,340
    2010$323 -90%$48,340
    2009$3,216 -2.9%$48,340 -8%
    2008$3,312 +2%$52,540
    2007$3,246 +0%$52,540
    2006$3,246 +7.5%$52,540 +4.9%
    2005$3,018 +0.6%$50,090
    2004$2,999 +5.1%$50,090
    2003$2,854 +4%$50,090 +7%
    2002$2,745 -42.1%$46,800
    2001$4,741 -0.1%$46,800
    2000$4,746 $46,800

    Find assessor info on the county website

    Neighborhood: 44017

    Nearby schools

    GreatSchools rating
    Schools provided by the listing agent
    • District: Berea CSD - 1804

    Source: MLS Now. This data may not be complete. We recommend contacting the local school district to confirm school assignments for this home.

    Get a cash offer in 3 minutes
    Find out how much your home could sell for in as little as 3 minutes with a no-obligation cash offer.
    Estimated market value
    $306,900
    Get a cash offer in 3 minutes
    Find out how much your home could sell for in as little as 3 minutes with a no-obligation cash offer.
    Estimated market value
    $306,900