Pilas of Sunningdale Stacked Townhomes
About
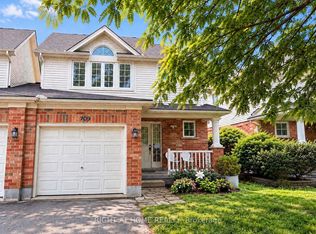
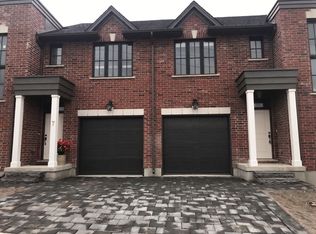
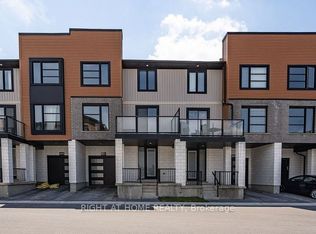
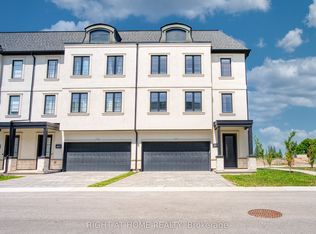
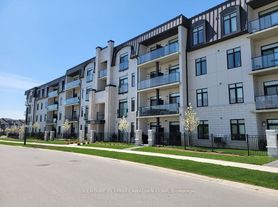
The Pilas of Sunningdale offers spacious two- and three-bedroom stacked townhomes in Upper Richmond Village, North London. Enjoy the privacy of your own front door, living space across two levels and one included parking space, with shopping, dining and everyday services nearby in Masonville.
Each home features quartz countertops, a custom kitchen with soft-close drawers, stainless steel appliances, nine-foot ceilings and in-suite laundry. Individual gas heating and central air conditioning give you control over your comfort.
- Two-bedroom layouts with 1.5 bathrooms and three-bedroom layouts with 2.5 bathrooms
- Private balconies, with placement varying by layout
- Luxury vinyl plank flooring in living areas, porcelain tile in bathrooms, and carpet in bedrooms and on stairs
- Washer and dryer conveniently located near the bedrooms
- Large windows, transom windows and roller blinds
- One outdoor parking space included; additional spaces can be rented for $100 per month, subject to availability
Utilities are extra (Hydro, Water & Gas - $175 - $200 per month).
Contact our leasing team to ask about current availability or book a showing.
Community Amenities
- Public transit
- Shopping nearby
- Parks nearby
- Schools nearby
- No Smoking allowed
- 24/7 emergency service
- Balcony
- Shopping Nearby
- No smoking allowed
Suite Amenities
- Air conditioner
- Fridge
- Stove
- Washer in suite
- Dishwasher available
- Balconies
- Carpeted floors
- Ceramic floors
- Ensuite bathroom
- Individual thermostats
- Walk-in closets
- Dryer in suite
- Cable ready
- Microwave
- Central air conditioning
- Window coverings
- Internet ready
- Vinyl Plank Floors
Townhouse for rent
C$2,395/moFees may apply
275 Callaway Rd, # 88, London, ON N6G 0N8
3beds
1,416sqft
Price may not include required fees and charges. Learn more|
Townhouse
Available now
Cats, dogs OK
Air conditioner, central air
In unit laundry
1 Parking space parking
Central
What's special
One included parking spaceQuartz countertopsStainless steel appliancesNine-foot ceilingsIn-suite laundryIndividual gas heatingCentral air conditioning
- 17 days |
- -- |
- -- |
Zillow last checked:
Listing updated:
Learn more about the building:
Travel times

Let’s turn your rent into credit progress
Build credit history with every on-time payment and get credit for the payment you’re already making.
Facts & features
Interior
Bedrooms & bathrooms
- Bedrooms: 3
- Bathrooms: 3
- Full bathrooms: 2
- 1/2 bathrooms: 1
Heating
- Central
Cooling
- Air Conditioner, Central Air
Appliances
- Included: Dishwasher, Dryer, Microwave Oven, Range Oven, Refrigerator, Washer
- Laundry: In Unit
Features
- Flooring: Carpet, Tile
- Windows: Window Coverings
Interior area
- Total interior livable area: 1,416 sqft
Property
Parking
- Total spaces: 1
- Details: Contact manager
Features
- Stories: 4
- Patio & porch: Patio
- Exterior features: Balcony, LargeClosets
Construction
Type & style
- Home type: Townhouse
- Property subtype: Townhouse
Condition
- Year built: 2018
Building
Management
- Pets allowed: Yes
Community & HOA
Location
- Region: London
Financial & listing details
- Lease term: Contact For Details
Nearby apartments for rent


Price history
| Date | Event | Price |
|---|---|---|
| 8/25/2026 | Listed for rent | C$2,395C$2/sqft |
Source: Zillow Rentals Report a problem | ||
| 6/27/2026 | Listing removed | C$2,395C$2/sqft |
Source: Zillow Rentals Report a problem | ||
| 6/18/2026 | Listed for rent | C$2,395-4%C$2/sqft |
Source: Zillow Rentals Report a problem | ||
| 4/15/2026 | Listing removed | C$2,495C$2/sqft |
Source: Zillow Rentals Report a problem | ||
| 3/28/2026 | Price change | C$2,495+19.1%C$2/sqft |
Source: Zillow Rentals Report a problem | ||
| 3/6/2026 | Listed for rent | C$2,095-16%C$1/sqft |
Source: Zillow Rentals Report a problem | ||
| 8/20/2025 | Listing removed | C$2,495C$2/sqft |
Source: Zillow Rentals Report a problem | ||
| 8/14/2025 | Listed for rent | C$2,495C$2/sqft |
Source: Zillow Rentals Report a problem | ||
| 8/6/2025 | Listing removed | C$2,495C$2/sqft |
Source: Zillow Rentals Report a problem | ||
| 7/24/2025 | Listed for rent | C$2,495+4.2%C$2/sqft |
Source: Zillow Rentals Report a problem | ||
| 5/16/2025 | Listing removed | C$2,395C$2/sqft |
Source: Zillow Rentals Report a problem | ||
| 5/9/2025 | Listed for rent | C$2,395+4.4%C$2/sqft |
Source: Zillow Rentals Report a problem | ||
| 3/26/2025 | Listing removed | C$2,295C$2/sqft |
Source: Zillow Rentals Report a problem | ||
| 3/10/2025 | Listed for rent | C$2,295+4.6%C$2/sqft |
Source: Zillow Rentals Report a problem | ||
| 1/27/2025 | Listing removed | C$2,195C$2/sqft |
Source: Zillow Rentals Report a problem | ||
| 12/24/2024 | Listed for rent | C$2,195-12%C$2/sqft |
Source: Zillow Rentals Report a problem | ||
| 8/12/2024 | Listing removed | -- |
Source: Zillow Rentals Report a problem | ||
| 8/4/2024 | Price change | C$2,495-4%C$2/sqft |
Source: Zillow Rentals Report a problem | ||
| 6/5/2024 | Listed for rent | C$2,600C$2/sqft |
Source: Zillow Rentals Report a problem | ||
| 5/28/2024 | Listing removed | -- |
Source: Zillow Rentals Report a problem | ||
| 5/27/2024 | Price change | C$2,600+15.8%C$2/sqft |
Source: Zillow Rentals Report a problem | ||
| 5/24/2024 | Listed for rent | C$2,245C$2/sqft |
Source: Zillow Rentals Report a problem | ||
| 4/26/2024 | Listing removed | -- |
Source: Zillow Rentals Report a problem | ||
| 3/18/2024 | Listed for rent | C$2,245C$2/sqft |
Source: Zillow Rentals Report a problem | ||
Neighborhood: Sunningdale
Nearby schools
GreatSchools rating
No schools nearby
We couldn't find any schools near this home.