Skip main navigation
Closed
  • $376,700

    275 Cameron St, Summerville, SC 29483

    4beds
    2,042sqft
    Single Family Residence
    Built in 2009
    8,712 Square Feet Lot
    $376,700 Zestimate®
    $184/sqft
    $2,445 Estimated rent

    Home value

    $376,700

    $354,000 - $399,000

    $2,445/mo

    Zestimate® history
    Loading
    Loading...

    Owner options

    List your home for rent

    $2,445/mo

    Rent Zestimate®

    Find your next renter with Zillow Rental Manager. Plus, with online applications, you can quickly screen prospective tenants – for free.

    Learn more

    $2,445/mo

    Rent Zestimate®

    Refinance and save

    $2,172/mo

    Est. payment

    Refinancing to a lower rate could help reduce your monthly payments and save thousands over the life of the loan.

    See today's rates

    $2,172/mo

    Est. payment

    Explore your selling options

    Work with a Zillow partner agent

    Leverage their expertise and Zillow's premium Showcase listings to get your home seen by more buyers.

    Get started

    List with your own agent

    Get your home in front of millions of buyers by listing it on Zillow.

    Learn how to do it

    Sell it yourself

    Take full control of how buyers see your home on Zillow by listing For Sale by Owner (FSBO).

    List your home

    What's special

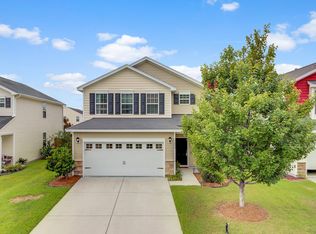
    Corner lot. Got a grown child or a mother-in-law? Downstairs bedroom with nice size closet and adjacent hall bath is a perfect location for them.Home features open floor plan with dining area separated from kitchen by a half wall. Kitchen features a beautiful backsplash, pantry and refrigerator conveys. New vinyl plank flooring is commercial grade. Lovely screened porch is perfect for al fresco dining and watching the world go by. Garage features great shelves for storage. Master bedroom and 2 more bedrooms are upstairs off of a nice size loft den area. Both secondary bedrooms feature walk in closets. The closets throughout this home are deep and spacious, including master bedroom linen closet and downstairs coat closet.The laundry room is conveniently located upstairs so no lugging clothes up and down the stairs. There is a security system but buyer will need to contract for service with company of their choice. Current vender is Monitronics. Sellers response to best thing about living here: the neighbors are the best. Sounds like home. Taexx pest control system and transferable termite bond. Short walking distance to the walk-in community pool and playground. Has walking trails. All 3 schools(elem, middle and high) Publixs 5 restaurants, dental and medical clinic in subdivision and YMCA forthcoming.

    This property is off market, which means it's not currently listed for sale or rent on Zillow. This may be different from what's available on other websites or public sources.

    Zillow last checked:

    Listing updated:

    Listed by:

    Century 21 Properties Plus

    Bought with:

    Military Homes Charleston LLC

    Source: CTMLS,MLS#: 17007489MLS Logo

    Facts & features

    Interior

    Bedrooms & bathrooms
    • Bedrooms: 4
    • Bathrooms: 3
    • Full bathrooms: 3
    Cooling
    • Central Air
    Appliances
    • Laundry: Dryer Connection, Washer Hookup, Laundry Room
    Features
    • Ceiling - Smooth, High Ceilings, Walk-In Closet(s), Eat-in Kitchen, Entrance Foyer, Pantry
    • Flooring: Carpet, Vinyl
    • Doors: Storm Door(s)
    • Has fireplace: No
    Interior area
    • Total structure area: 2,042
    • Total interior livable area: 2,042 sqft

    Property

    Parking
    • Total spaces: 2
    • Parking features: Garage
    • Garage spaces: 2
    Features
    • Levels: Two
    • Stories: 2
    • Entry location: Ground Level
    • Patio & porch: Screened
    Lot
    • Size: 8,712 sqft
    • Features: .5 - 1 Acre

    Construction

    Type & style
    • Home type: SingleFamily
    • Architectural style: Traditional
    • Property subtype: Single Family Residence
    Materials
    • Vinyl Siding
    • Foundation: Slab
    • Roof: Asphalt
    Condition
    • New construction: No
    • Year built: 2009

    Utilities & green energy

    • Sewer: Public Sewer
    • Utilities for property: BCW & SA, Berkeley Elect Co-Op, SCE & G

    Community & neighborhood

    Community
    • Community features: Park, Pool, Trash, Walk/Jog Trails
    Location
    • Region: Summerville
    • Subdivision: Cane Bay Plantation

    Other

    Other facts
    • Listing terms: Any

    Price history

    DateEventPrice
    7/7/2017Sold$231,000$113/sqft
    Source: CTMLS #17007489 Report a problem

    Public tax history

    Tax history is unavailable.

    Neighborhood: 29483

    Nearby schools

    GreatSchools rating
    Schools provided by the listing agent
    • Elementary: Cane Bay
    • Middle: Cane Bay
    • High: Cane Bay High School

    Source: CTMLS. This data may not be complete. We recommend contacting the local school district to confirm school assignments for this home.

    Get a cash offer in 3 minutes
    Find out how much your home could sell for in as little as 3 minutes with a no-obligation cash offer.
    Estimated market value
    $376,700
    Get a cash offer in 3 minutes
    Find out how much your home could sell for in as little as 3 minutes with a no-obligation cash offer.
    Estimated market value
    $376,700