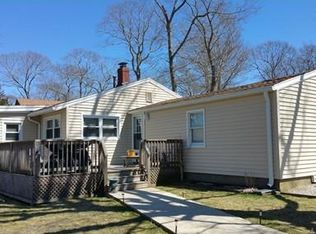
Discover this charming Cape-style home just a stone's throw from Green Harbor Beach. Featuring a spacious, flat backyard, this property offers incredible EXPANSION potential with its unfinished WALK UP second floor. Enjoy convenient single-level living with a generous eat-in kitchen and dining area, complete with a breakfast bar. Lovely sun filled living room with fireplace.Newer family room, boasting a cathedral ceiling ,can also serve as a third bedroom. The primary bedroom is spacious with double closets, & there is hardwood flooring under the carpets with good ceiling height throughout.A generously sized deck & two storage sheds add to the outdoor appeal. The home is connected to town sewer & is equipped with both gas and oil utilities. With a little sweat equity, this home holds tremendous potential for the right buyer. Don’t miss this opportunity to create your dream home in a fantastic location! Showings begin at public open house on Saturday 20th July 10.00am- 12.00pm
Sold for $485,000
$485,000
275 Careswell St, Marshfield, MA 02050
3beds
1,268sqft
Single Family Residence
Built in 1956
10,250 Square Feet Lot
$753,700 Zestimate®
$382/sqft
$3,202 Estimated rent
Home value
$753,700
$693,000 - $814,000
$3,202/mo
Zestimate® history
Owner options
List your home for rent
$3,202/mo
Rent Zestimate®
Find your next renter with Zillow Rental Manager. Plus, with online applications, you can quickly screen prospective tenants – for free.
$3,202/mo
Rent Zestimate®
Refinance and save
$3,058/mo
Est. payment
Refinancing to a lower rate could help reduce your monthly payments and save thousands over the life of the loan.
$3,058/mo
Est. payment
Explore your selling options
Work with a Zillow partner agent
Leverage their expertise and Zillow's premium Showcase listings to get your home seen by more buyers.
Get startedList with your own agent
Get your home in front of millions of buyers by listing it on Zillow.
Learn how to do itSell it yourself
Take full control of how buyers see your home on Zillow by listing For Sale by Owner (FSBO).
List your homeWhat's special
Zillow last checked:
Listing updated:
Listed by:
Elaine Cole 781-264-1673,
Coldwell Banker Realty - Scituate 781-545-1888,
Lauren Austin 781-264-1437
Bought with:
Danielle Burke
Coldwell Banker Realty - Hingham
Source: MLS PIN,MLS#: 73265913
Facts & features
Interior
Bedrooms & bathrooms
- Bedrooms: 3
- Bathrooms: 1
- Full bathrooms: 1
Primary bedroom
- Features: Closet, Flooring - Wall to Wall Carpet
- Level: First
- Area: 176
- Dimensions: 16 x 11
Bedroom 2
- Features: Cathedral Ceiling(s), Ceiling Fan(s), Beamed Ceilings, Closet, Flooring - Wall to Wall Carpet, Exterior Access
- Level: First
- Area: 143
- Dimensions: 13 x 11
Bedroom 3
- Features: Closet, Flooring - Wall to Wall Carpet
- Level: First
- Area: 99
- Dimensions: 11 x 9
Primary bathroom
- Features: No
Bathroom 1
- Features: Bathroom - Full, Bathroom - Tiled With Tub & Shower, Flooring - Vinyl
- Level: First
- Area: 40
- Dimensions: 8 x 5
Dining room
- Features: Flooring - Stone/Ceramic Tile, Exterior Access
- Level: First
- Area: 99
- Dimensions: 11 x 9
Kitchen
- Features: Flooring - Stone/Ceramic Tile, Stainless Steel Appliances
- Level: First
- Area: 121
- Dimensions: 11 x 11
Living room
- Features: Beamed Ceilings, Flooring - Wall to Wall Carpet, Exterior Access
- Level: First
- Area: 253
- Dimensions: 23 x 11
Heating
- Baseboard, Oil
Cooling
- None
Appliances
- Included: Gas Water Heater, Water Heater, Range, Microwave, Refrigerator, Washer, Dryer
- Laundry: Linen Closet(s), Flooring - Wood, First Floor
Features
- Walk-up Attic
- Flooring: Vinyl, Carpet, Hardwood
- Basement: Crawl Space,Interior Entry
- Number of fireplaces: 1
- Fireplace features: Living Room
Interior area
- Total structure area: 1,268
- Total interior livable area: 1,268 sqft
Property
Parking
- Total spaces: 4
- Parking features: Off Street
- Uncovered spaces: 4
Features
- Patio & porch: Deck - Wood
- Exterior features: Deck - Wood, Storage
- Waterfront features: Ocean, 1/2 to 1 Mile To Beach, Beach Ownership(Public)
Lot
- Size: 10,250 Square Feet
- Features: Corner Lot, Level
Details
- Parcel number: 1076575
- Zoning: Res
Construction
Type & style
- Home type: SingleFamily
- Architectural style: Cape
- Property subtype: Single Family Residence
Materials
- Frame
- Foundation: Block
- Roof: Shingle
Condition
- Year built: 1956
Utilities & green energy
- Electric: Circuit Breakers, 100 Amp Service
- Sewer: Public Sewer
- Water: Public
- Utilities for property: for Gas Range, for Gas Oven
Community & HOA
Community
- Features: Shopping, Walk/Jog Trails, Golf, Marina
HOA
- Has HOA: No
Location
- Region: Marshfield
Financial & listing details
- Price per square foot: $382/sqft
- Tax assessed value: $504,300
- Annual tax amount: $5,240
- Date on market: 1/6/2026
Price history
| Date | Event | Price |
|---|---|---|
| 11/25/2024 | Listing removed | $3,000$2/sqft |
Source: Zillow Rentals Report a problem | ||
| 11/21/2024 | Listed for rent | $3,000$2/sqft |
Source: Zillow Rentals Report a problem | ||
| 8/27/2024 | Sold | $485,000-8.5%$382/sqft |
Source: MLS PIN #73265913 Report a problem | ||
| 7/23/2024 | Contingent | $530,000$418/sqft |
Source: MLS PIN #73265913 Report a problem | ||
| 7/17/2024 | Listed for sale | $530,000+65.6%$418/sqft |
Source: MLS PIN #73265913 Report a problem | ||
| 12/7/2008 | Listing removed | $320,000$252/sqft |
Source: MLS Property Information Network #70801700 Report a problem | ||
| 8/5/2008 | Listed for sale | $320,000$252/sqft |
Source: MLS Property Information Network #70801700 Report a problem | ||
Public tax history
| Year | Property taxes | Tax assessment |
|---|---|---|
| 2025 | $5,342 +1.9% | $539,600 +7% |
| 2024 | $5,240 +4.1% | $504,300 +13.4% |
| 2023 | $5,034 +7.7% | $444,700 +23.3% |
| 2022 | $4,672 +3.4% | $360,800 +5.3% |
| 2021 | $4,520 +7.1% | $342,700 +8.2% |
| 2020 | $4,220 +2.8% | $316,600 +3.2% |
| 2019 | $4,105 +2.4% | $306,800 +2.3% |
| 2018 | $4,010 +2.3% | $299,900 +4.9% |
| 2017 | $3,921 +3.1% | $285,800 +4.3% |
| 2016 | $3,803 +4.4% | $274,000 |
| 2015 | $3,641 +8.3% | $274,000 +8.3% |
| 2014 | $3,361 +4.7% | $252,900 -3.8% |
| 2013 | $3,210 +5.5% | $262,900 +1.6% |
| 2012 | $3,043 +6.5% | $258,800 +2.3% |
| 2011 | $2,857 +2.2% | $253,100 -2.7% |
| 2010 | $2,796 +1.6% | $260,100 -5.6% |
| 2009 | $2,751 -0.2% | $275,400 -12.9% |
| 2008 | $2,757 +8.3% | $316,200 +1.1% |
| 2007 | $2,545 +4.4% | $312,700 +6.6% |
| 2006 | $2,437 +8.8% | $293,300 +27.2% |
| 2004 | $2,239 +2.5% | $230,600 +19% |
| 2003 | $2,184 +2.9% | $193,800 +16% |
| 2002 | $2,123 +15.8% | $167,000 +39.3% |
| 1998 | $1,834 | $119,900 |
Find assessor info on the county website
Neighborhood: 02050
Nearby homes
- $607,5003 bd1 ba1.5k sqft15 Temple Rd, Marshfield, MA 02050Off Market
- $689,3003 bd2 ba1.6k sqft265 Careswell St, Marshfield, MA 02050Off Market
- $636,5002 bd1 ba1.1k sqft272 Careswell St, Marshfield, MA 02050Off Market
- $561,8003 bd1 ba842 sqft276 Careswell St, Marshfield, MA 02050Off Market
- $874,3002 bd2 ba2k sqft268 Careswell St, Marshfield, MA 02050Off Market
- $635,4005 bd2 ba1.5k sqft283 Careswell St, Marshfield, MA 02050Off Market
- $610,9003 bd2 ba1.5k sqft67 Steven Rd, Marshfield, MA 02050Off Market
- $614,8002 bd1 ba1.3k sqft10 Temple Rd, Marshfield, MA 02050Off Market
Nearby schools
GreatSchools rating
- 7/10Governor Winslow Elementary SchoolGrades: K-5Distance: 0.8 mi
- 6/10Furnace Brook Middle SchoolGrades: 6-8Distance: 4.5 mi
- 8/10Marshfield High SchoolGrades: 9-12Distance: 4.6 mi
Get a cash offer in 3 minutes
Find out how much your home could sell for in as little as 3 minutes with a no-obligation cash offer.
Estimated market value
$753,700
Get a cash offer in 3 minutes
Find out how much your home could sell for in as little as 3 minutes with a no-obligation cash offer.
Estimated market value
$753,700
- Massachusetts
- Plymouth County
- Marshfield
- 02050
- 275 Careswell St
Nearby cities
Nearby zip codes
Other Marshfield Topics
