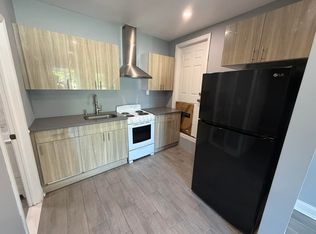
Charming 4-Bedroom Split-Level Home in Deer Park School District! Welcome to this beautifully maintained split-level home, offering warmth, space, and endless possibilities. As you step inside, you're greeted by an inviting living room filled with natural light, seamlessly flowing into the dining area and eat-in kitchen—perfect for family gatherings. Hardwood floors extend throughout, adding to the home's charm. Upstairs, the second floor features a comfortable master bedroom, an additional bedroom, and a full bath. Just a few steps up, you'll find an extra-large third bedroom, offering privacy and versatility. Downstairs, a cozy family room awaits, along with another bedroom and a second full bath—ideal for guests or extended family. The partially finished basement includes a brand-new gas burner, a standalone water heater, and a dedicated laundry room. With an upgraded 200-amp electric panel, elegant paver driveway and walkway, and plenty of extra space, this home is perfect for those looking for comfort, convenience, and even rental potential. Don't miss the opportunity to make it yours!
Sold for $690,000
$690,000
275 Carlls Path, Deer Park, NY 11729
4beds
2,050sqft
Single Family Residence, Residential
Built in 1958
-- sqft lot
$732,000 Zestimate®
$337/sqft
$2,643 Estimated rent
Home value
$732,000
$651,000 - $820,000
$2,643/mo
Zestimate® history
Owner options
List your home for rent
$2,643/mo
Rent Zestimate®
Find your next renter with Zillow Rental Manager. Plus, with online applications, you can quickly screen prospective tenants – for free.
$2,643/mo
Rent Zestimate®
Refinance and save
$4,726/mo
Est. payment
Refinancing to a lower rate could help reduce your monthly payments and save thousands over the life of the loan.
$4,726/mo
Est. payment
Explore your selling options
Work with a Zillow partner agent
Leverage their expertise and Zillow's premium Showcase listings to get your home seen by more buyers.
Get startedList with your own agent
Get your home in front of millions of buyers by listing it on Zillow.
Learn how to do itSell it yourself
Take full control of how buyers see your home on Zillow by listing For Sale by Owner (FSBO).
List your homeWhat's special
Natural lightPartially finished basementExtra-large third bedroomComfortable master bedroomStandalone water heaterBrand-new gas burnerDedicated laundry room
Zillow last checked:
Listing updated:
Listed by:
Santo Crocco 631-258-9331,
Realty Connect USA L I Inc 631-881-5160
Bought with:
Anna Kulchytska, 10311210568
Signature Premier Properties
Source: OneKey® MLS as distributed by MLS GRID,MLS#: 824604
Facts & features
Interior
Bedrooms & bathrooms
- Bedrooms: 4
- Bathrooms: 2
- Full bathrooms: 2
Bedroom 1
- Level: Lower
Bedroom 4
- Level: Third
Bathroom 1
- Level: Lower
Bathroom 2
- Level: Second
Bathroom 2
- Level: Second
Bathroom 3
- Level: Second
Dining room
- Level: First
Exercise room
- Level: Basement
Family room
- Level: Lower
Kitchen
- Level: First
Laundry
- Level: Basement
Living room
- Level: First
Heating
- Baseboard
Cooling
- Ductless
Appliances
- Included: Dishwasher, Dryer, Gas Range, Microwave, Refrigerator, Washer, Gas Water Heater
Features
- First Floor Bedroom, First Floor Full Bath
- Basement: Full,Partially Finished,Storage Space
- Attic: Partial
- Has fireplace: No
Interior area
- Total structure area: 2,050
- Total interior livable area: 2,050 sqft
Property
Parking
- Total spaces: 1
- Parking features: Garage
- Garage spaces: 1
Details
- Parcel number: 0100091000100018000
- Special conditions: None
Construction
Type & style
- Home type: SingleFamily
- Property subtype: Single Family Residence, Residential
Materials
- Foundation: Concrete Perimeter
Condition
- Year built: 1958
- Major remodel year: 1958
Utilities & green energy
- Sewer: Cesspool
- Water: Public
- Utilities for property: Cable Connected, Natural Gas Connected, Trash Collection Public
Community & HOA
HOA
- Has HOA: No
Location
- Region: Deer Park
Financial & listing details
- Price per square foot: $337/sqft
- Tax assessed value: $3,160
- Annual tax amount: $11,272
- Date on market: 2/19/2025
- Cumulative days on market: 9 days
- Listing agreement: Exclusive Right To Sell
Price history
| Date | Event | Price |
|---|---|---|
| 5/12/2025 | Sold | $690,000+2.2%$337/sqft |
Source:  OneKey® MLS as distributed by MLS GRID #824604 Report a problem OneKey® MLS as distributed by MLS GRID #824604 Report a problem | ||
| 3/1/2025 | Pending sale | $674,999$329/sqft |
Source: OneKey® MLS as distributed by MLS GRID #824604 Report a problem | ||
| 2/20/2025 | Listed for sale | $674,999$329/sqft |
Source: OneKey® MLS as distributed by MLS GRID #824604 Report a problem | ||
Public tax history
| Year | Property taxes | Tax assessment |
|---|---|---|
| 2025 | -- | $3,160 |
| 2024 | -- | $3,160 |
| 2023 | -- | $3,160 |
| 2022 | -- | $3,160 |
| 2021 | -- | $3,160 |
| 2020 | -- | $3,160 |
| 2019 | -- | $3,160 |
| 2018 | -- | $3,160 |
| 2017 | $9,413 | $3,160 |
| 2016 | -- | $3,160 |
| 2015 | -- | $3,160 |
| 2014 | -- | $3,160 -5.4% |
| 2013 | -- | $3,340 |
| 2012 | -- | $3,340 |
| 2011 | -- | $3,340 |
| 2010 | -- | $3,340 |
| 2009 | -- | $3,340 |
| 2008 | -- | $3,340 |
| 2007 | $6,991 +20.4% | $3,340 |
| 2005 | $5,805 +8.4% | $3,340 |
| 2004 | $5,356 +6.3% | $3,340 |
| 2003 | $5,040 +3.5% | $3,340 |
| 2002 | $4,869 | $3,340 |
| 2001 | -- | $3,340 |
| 2000 | $4,668 | $3,340 |
Find assessor info on the county website
Neighborhood: 11729
Nearby homes
- $543,3003 bd2 ba1.3k sqft271 Carlls Path, Deer Park, NY 11729Off Market
- $660,700-- bd-- ba-- sqft8 Fairlawn Dr, Deer Park, NY 11729Off Market
- $616,7004 bd1 ba-- sqft256 Carlls Path, Deer Park, NY 11729Off Market

- $1,7501 bd1 ba-- sqft2 Gail Ct, Deer Park, NY 11729For Rent
- $656,900-- bd-- ba-- sqft200 E 6th St, Deer Park, NY 11729Off Market
- $660,900-- bd-- ba-- sqft6 Fairlawn Dr, Deer Park, NY 11729Off Market
- $664,100-- bd-- ba-- sqft267 Carlls Path, Deer Park, NY 11729Off Market
- $808,0004 bd2 ba-- sqft252 Carlls Path, Deer Park, NY 11729Off Market
Nearby schools
GreatSchools rating
- 5/10John F Kennedy Intermediate SchoolGrades: 3-5Distance: 0.5 mi
- 5/10Robert Frost Middle SchoolGrades: 6-8Distance: 1.6 mi
- 7/10Deer Park High SchoolGrades: 9-12Distance: 0.9 mi
Schools provided by the listing agent
- Elementary: John Quincy Adams Primary School
- Middle: Robert Frost Middle School
- High: Deer Park High School
Source: OneKey® MLS as distributed by MLS GRID. This data may not be complete. We recommend contacting the local school district to confirm school assignments for this home.
Get a cash offer in 3 minutes
Find out how much your home could sell for in as little as 3 minutes with a no-obligation cash offer.
Estimated market value
$732,000
Get a cash offer in 3 minutes
Find out how much your home could sell for in as little as 3 minutes with a no-obligation cash offer.
Estimated market value
$732,000
- New York
- Suffolk County
- Deer Park
- 11729
- 275 Carlls Path
Nearby cities
Nearby zip codes
Other Deer Park Topics
