Skip main navigation
Off market
  • $309,500

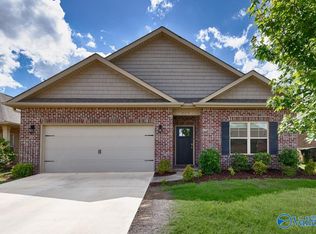
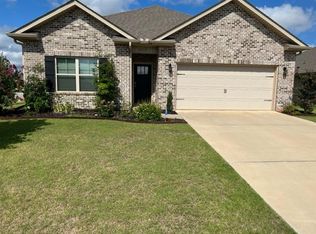
    275 Caudle Dr, Madison, AL 35756

    4beds
    2baths
    1,946sqft
    SingleFamily
    Built in 2019
    6,534 Square Feet Lot
    $309,500 Zestimate®
    $159/sqft
    $2,000 Estimated rent

    Home value

    $309,500

    $294,000 - $325,000

    $2,000/mo

    Zestimate® history
    Loading
    Loading...

    Owner options

    List your home for rent

    $2,000/mo

    Rent Zestimate®

    Find your next renter with Zillow Rental Manager. Plus, with online applications, you can quickly screen prospective tenants – for free.

    Learn more

    $2,000/mo

    Rent Zestimate®

    Refinance and save

    $1,788/mo

    Est. payment

    Refinancing to a lower rate could help reduce your monthly payments and save thousands over the life of the loan.

    See today's rates

    $1,788/mo

    Est. payment

    Explore your selling options

    Work with a Zillow partner agent

    Leverage their expertise and Zillow's premium Showcase listings to get your home seen by more buyers.

    Get started

    List with your own agent

    Get your home in front of millions of buyers by listing it on Zillow.

    Learn how to do it

    Sell it yourself

    Take full control of how buyers see your home on Zillow by listing For Sale by Owner (FSBO).

    List your home

    What's special

    Close to gate 7 Arsenal. New home featuring a foyer extending to a large open living area with trey ceiling. Formal dining room. Kitchen has it all with stainless steel appliances, stunning white cabinets, granite tops, tile back splash & spacious island with pendant lighting! The isolated Master Suite has crown molded trey ceiling, double cultured marble vanities, separate shower/tub, and a spacious walk in closet! Covered patio. Certified SMART HOME complete with alarm system, thermostat, Amazon Echo & Dot. Services tbd by tenant. Club house, pool and gym available. Good credit Re'qd. Pets approved case by case.

    This property is off market, which means it's not currently listed for sale or rent on Zillow. This may be different from what's available on other websites or public sources.
    Facts & features

    Interior

    Bedrooms & bathrooms
    • Bedrooms: 4
    • Bathrooms: 2.5
    Heating
    • Forced air
    Cooling
    • Other
    Appliances
    • Included: Dishwasher, Microwave, Range / Oven, Refrigerator
    Features
    • Flooring: Tile, Other, Carpet
    • Has fireplace: Yes
    Interior area
    • Total interior livable area: 1,946 sqft

    Property

    Parking
    • Parking features: Garage - Attached
    Features
    • Exterior features: Wood, Brick
    Lot
    • Size: 6,534 sqft
    Details
    • Parcel number: 2505160000003160

    Construction

    Type & style
    • Home type: SingleFamily
    Materials
    • Wood
    • Foundation: Slab
    • Roof: Asphalt
    Condition
    • Year built: 2019

    Community & neighborhood

    Location
    • Region: Madison

    HOA & financial

    HOA
    • Has HOA: Yes
    • HOA fee: $36 monthly

    Other

    Other facts
    • AIR CONDITION \ Central 1
    • AIR CONDITION \ Electric
    • APPLIANCES \ Range\Oven
    • APPLIANCES \ See Remarks
    • Appliances \ APPLIANCES \ See Remarks
    • BEDROOM2 DESC \ 9? Ceiling
    • BEDROOM2 DESC \ LVP Flooring
    • BEDROOM2 DESC \ Smooth Ceiling
    • BEDROOM2 DESC \ Window Cov
    • BEDROOM3 DESC \ 9? Ceiling
    • BEDROOM3 DESC \ LVP Flooring
    • BEDROOM3 DESC \ Smooth Ceiling
    • BEDROOM3 DESC \ Window Cov
    • BEDROOM4 DESC \ 9? Ceiling
    • BEDROOM4 DESC \ LVP Flooring
    • BEDROOM4 DESC \ Smooth Ceiling
    • BEDROOM4 DESC \ Window Cov
    • BRKFST ROOM DESC \ 9? Ceiling
    • BRKFST ROOM DESC \ LVP Flooring
    • BRKFST ROOM DESC \ Smooth Ceiling
    • Bedrooms \ BEDROOM2 DESC \ 9? Ceiling
    • Bedrooms \ BEDROOM2 DESC \ LVP Flooring
    • Bedrooms \ BEDROOM2 DESC \ Smooth Ceiling
    • Bedrooms \ BEDROOM2 DESC \ Window Cov
    • Bedrooms \ BEDROOM3 DESC \ 9? Ceiling
    • Bedrooms \ BEDROOM3 DESC \ LVP Flooring
    • Bedrooms \ BEDROOM3 DESC \ Smooth Ceiling
    • Bedrooms \ BEDROOM3 DESC \ Window Cov
    • Bedrooms \ BEDROOM4 DESC \ 9? Ceiling
    • Bedrooms \ BEDROOM4 DESC \ LVP Flooring
    • Bedrooms \ BEDROOM4 DESC \ Smooth Ceiling
    • Bedrooms \ BEDROOM4 DESC \ Window Cov
    • Bedrooms \ MASTER BR DESC \ 9? Ceiling
    • Bedrooms \ MASTER BR DESC \ Ceiling Fan
    • Bedrooms \ MASTER BR DESC \ Crown Mold
    • Bedrooms \ MASTER BR DESC \ LVP Flooring
    • Bedrooms \ MASTER BR DESC \ Smooth Ceiling
    • Bedrooms \ MASTER BR DESC \ Trey
    • Bedrooms \ MASTER BR DESC \ Walkin Closet
    • Bedrooms \ MASTER BR DESC \ Window Cov
    • CONSTRUCTION \ Full Brick
    • City Limits \ Yes
    • County \ MADISON
    • DINING ROOM DESC \ 9? Ceiling
    • DINING ROOM DESC \ Crown Mold
    • DINING ROOM DESC \ LVP Flooring
    • DINING ROOM DESC \ Smooth Ceiling
    • DINING ROOM DESC \ Window Cov
    • Elementary School: COLUMBIA ELEMENTARY
    • FIREPLACE \ Gas Log
    • FOYER DESC \ 9? Ceiling
    • FOYER DESC \ Crown Mold
    • FOYER DESC \ LVP Flooring
    • FOYER DESC \ Smooth Ceiling
    • Heating and Cooling \ AIR CONDITION \ Central 1
    • Heating and Cooling \ AIR CONDITION \ Electric
    • Heating system: Central 1
    • Heating system: Electric
    • High School: BOB JONES
    • KITCHEN DESC \ 9? Ceiling
    • KITCHEN DESC \ Crown Mold
    • KITCHEN DESC \ Eat In Kitchen
    • KITCHEN DESC \ Granite Countertop
    • KITCHEN DESC \ Kitchen Island
    • KITCHEN DESC \ LVP Flooring
    • KITCHEN DESC \ Pantry
    • Kitchen \ KITCHEN DESC \ 9? Ceiling
    • Kitchen \ KITCHEN DESC \ Crown Mold
    • Kitchen \ KITCHEN DESC \ Eat In Kitchen
    • Kitchen \ KITCHEN DESC \ Granite Countertop
    • Kitchen \ KITCHEN DESC \ Kitchen Island
    • Kitchen \ KITCHEN DESC \ LVP Flooring
    • Kitchen \ KITCHEN DESC \ Pantry
    • LIVING ROOM DESC \ 9? Ceiling
    • LIVING ROOM DESC \ Ceiling Fan
    • LIVING ROOM DESC \ Crown Mold
    • LIVING ROOM DESC \ Fireplace
    • LIVING ROOM DESC \ LVP Flooring
    • LIVING ROOM DESC \ Smooth Ceiling
    • LIVING ROOM DESC \ Trey
    • LIVING ROOM DESC \ Window Cov
    • Living \ LIVING
    • Location \ City Limits \ Yes
    • Location \ County \ MADISON
    • Location \ State \ AL
    • Location \ Subdivision \ THE ESTATES AT RIVER LANDING
    • Lot \ 96
    • Lot \ Lot \ 96
    • MASTER BR DESC \ 9? Ceiling
    • MASTER BR DESC \ Ceiling Fan
    • MASTER BR DESC \ Crown Mold
    • MASTER BR DESC \ LVP Flooring
    • MASTER BR DESC \ Smooth Ceiling
    • MASTER BR DESC \ Trey
    • MASTER BR DESC \ Walkin Closet
    • MASTER BR DESC \ Window Cov
    • MLS Listing ID: 1113078
    • MLS Name: NALMLS ZPP (NALMLS ZPP)
    • Materials \ CONSTRUCTION \ Full Brick
    • Middle School: DISCOVERY
    • Other Interior Features \ FIREPLACE \ Gas Log
    • Other Rooms \ BRKFST ROOM DESC \ 9? Ceiling
    • Other Rooms \ BRKFST ROOM DESC \ LVP Flooring
    • Other Rooms \ BRKFST ROOM DESC \ Smooth Ceiling
    • Other Rooms \ DINING ROOM DESC \ 9? Ceiling
    • Other Rooms \ DINING ROOM DESC \ Crown Mold
    • Other Rooms \ DINING ROOM DESC \ LVP Flooring
    • Other Rooms \ DINING ROOM DESC \ Smooth Ceiling
    • Other Rooms \ DINING ROOM DESC \ Window Cov
    • Other Rooms \ FOYER DESC \ 9? Ceiling
    • Other Rooms \ FOYER DESC \ Crown Mold
    • Other Rooms \ FOYER DESC \ LVP Flooring
    • Other Rooms \ FOYER DESC \ Smooth Ceiling
    • Other Rooms \ LIVING ROOM DESC \ 9? Ceiling
    • Other Rooms \ LIVING ROOM DESC \ Ceiling Fan
    • Other Rooms \ LIVING ROOM DESC \ Crown Mold
    • Other Rooms \ LIVING ROOM DESC \ Fireplace
    • Other Rooms \ LIVING ROOM DESC \ LVP Flooring
    • Other Rooms \ LIVING ROOM DESC \ Smooth Ceiling
    • Other Rooms \ LIVING ROOM DESC \ Trey
    • Other Rooms \ LIVING ROOM DESC \ Window Cov
    • Other Rooms \ Living \ LIVING
    • Other \ Status \ ACTIVE
    • STYLE \ Ranch\1 Story
    • State \ AL
    • Status \ ACTIVE
    • Subdivision \ THE ESTATES AT RIVER LANDING
    • Type \ HOUSE
    • Type and Style \ STYLE \ Ranch/1 Story
    • Type and Style \ Type \ HOUSE

    Price history

    DateEventPrice
    1/29/2026Listing removed$1,950$1/sqft
    Source: ValleyMLS #21907331 Report a problem
    1/13/2026Listed for rent$1,950$1/sqft
    Source: ValleyMLS #21907331 Report a problem
    2/28/2019Sold$199,990$103/sqft
    Source: ValleyMLS #1107053 Report a problem

    Public tax history

    YearProperty taxesTax assessment
    2025$4,048 +3.5%$65,820 +3.5%
    2024$3,913 +18.2%$63,620 +18.2%
    2023$3,310 +16.8%$53,820 +16.8%
    2022$2,833 +16.4%$46,060 +16.4%
    2021$2,434 $39,580
    2020$2,434 +987.9%$39,580 +775.7%
    2019$224 $4,520

    Find assessor info on the county website

    Neighborhood: 35756

    Nearby schools

    GreatSchools rating
    Schools provided by the listing agent
    • Elementary: COLUMBIA ELEMENTARY
    • Middle: DISCOVERY
    • High: BOB JONES

    Source: The MLS. This data may not be complete. We recommend contacting the local school district to confirm school assignments for this home.

    Get a cash offer in 3 minutes
    Find out how much your home could sell for in as little as 3 minutes with a no-obligation cash offer.
    Estimated market value
    $309,500
    Get a cash offer in 3 minutes
    Find out how much your home could sell for in as little as 3 minutes with a no-obligation cash offer.
    Estimated market value
    $309,500