Tucked into the heart of Eastside Costa Mesa, this one’s got a story—and a vibe you feel the second you walk through the gated entry courtyard. Originally built in 1958 and relocated to its current lot in the mid-60s, this home blends classic mid-century character with an easy, beachy lifestyle that just works. Inside, it’s all about warmth and TONS of natural light. Original hardwood floors run throughout, professionally refinished and sealed in a natural stain. Big windows frame the private courtyards and grassy yard and keep everything feeling open, bright, and connected. At the heart of the home is a seriously cool curved original brick fireplace with a built-in concrete bench—equal parts conversation piece and cozy hangout spot. A pitched roofline brings in natural light to the west-facing bedrooms, while south and southwest exposure fills the living areas and primary suite with warm, golden light all day long. The flow is easy: French doors open out to a large deck and spacious backyard made for slow mornings, afternoon hangs, or hosting friends after a beach day. Out front, a 60-year-old California pepper tree sets the tone, and the courtyard entry adds just the right amount of privacy and additional entertaining space. Upgrades since 2022 include new exterior paint, new baths, new main electrical panel, new electrical garage sub-panel with EV charging, new recessed lighting and ceiling fans, new slim profile AC unit and furnace system, new baseboards, new solid core interior doors, and new landscaping. The bathrooms have been fully remodeled and lean into that relaxed California feel with warm tones, and clean, coastal finishes including Kohler polished nickel fixtures & deep shower/tub combo, Moroccan tile, & spacious glass-enclosed shower with penny tile underfoot. An oversized garage provides additional flex space options and features new epoxy floors, high beamed ceiling with ample overhead storage, side-mount garage openers, and new birch paneling, making it as functional as it is good-looking. And the location? Right where you want to be. Close to Eastside's elementary schools, a short stroll to the Upper Newport Bay nature preserve & trails, just minutes to endless shops and restaurants on 17th Street, and a quick ride to Newport’s best beaches. 275 Cecil Place is the kind of home where you kick off your shoes, find a peaceful spot indoors or out, and stay awhile. Not to be missed!
Sold for $2,475,000
Listed by: Compass • Claire Namdar • Contact: 949-438-4340
Bought with: Compass
$2,475,000
275 Cecil Pl, Costa Mesa, CA 92627
4beds
1,644sqft
Single Family Residence
Built in 1958
7,008 Square Feet Lot
$2,477,400 Zestimate®
$1,505/sqft
$6,539 Estimated rent
Home value
$2,477,400
$2.30M - $2.68M
$6,539/mo
Zestimate® history
Owner options
List your home for rent
$6,539/mo
Rent Zestimate®
Find your next renter with Zillow Rental Manager. Plus, with online applications, you can quickly screen prospective tenants – for free.
$6,539/mo
Rent Zestimate®
Refinance and save
$15,465/mo
Est. payment
Refinancing to a lower rate could help reduce your monthly payments and save thousands over the life of the loan.
$15,465/mo
Est. payment
Explore your selling options
Work with a Zillow partner agent
Leverage their expertise and Zillow's premium Showcase listings to get your home seen by more buyers.
Get startedList with your own agent
Get your home in front of millions of buyers by listing it on Zillow.
Learn how to do itSell it yourself
Take full control of how buyers see your home on Zillow by listing For Sale by Owner (FSBO).
List your homeWhat's special
Zillow last checked:
Listing updated:
Listed by:
Claire Namdar DRE #01351990 949-413-7283,
Compass
Bought with:
Daniel Banuelos, DRE #02007567
Compass
Source: CRMLS,MLS#: NP26081619 Originating MLS: California Regional MLS
Originating MLS: California Regional MLSFacts & features
Interior
Bedrooms & bathrooms
- Bedrooms: 4
- Bathrooms: 2
- Full bathrooms: 2
- Main level bathrooms: 2
- Main level bedrooms: 4
Rooms
- Room types: Bedroom, Converted Bedroom, Kitchen, Laundry, Living Room, Primary Bedroom
Primary bedroom
- Features: Main Level Primary
Bedroom
- Features: All Bedrooms Down
Bedroom
- Features: Bedroom on Main Level
Bathroom
- Features: Full Bath on Main Level, Remodeled
Heating
- Forced Air
Cooling
- Central Air
Appliances
- Included: Dishwasher, Gas Oven, Gas Range, Range Hood
- Laundry: Washer Hookup, Gas Dryer Hookup, Inside
Features
- Ceiling Fan(s), All Bedrooms Down, Bedroom on Main Level, Main Level Primary
- Flooring: Tile, Wood
- Has fireplace: Yes
- Fireplace features: Den, Gas, Masonry, Raised Hearth, Wood Burning
- Common walls with other units/homes: No Common Walls
Interior area
- Total interior livable area: 1,644 sqft
Property
Parking
- Total spaces: 2
- Parking features: Garage
- Garage spaces: 2
Accessibility
- Accessibility features: No Stairs
Features
- Levels: One
- Stories: 1
- Entry location: 1
- Pool features: None
- Spa features: None
- Has view: Yes
- View description: None
Lot
- Size: 7,008 Square Feet
- Features: 0-1 Unit/Acre, Back Yard, Front Yard
Details
- Parcel number: 42608206
- Special conditions: Standard
- Horse amenities: Riding Trail
Construction
Type & style
- Home type: SingleFamily
- Architectural style: Mid-Century Modern
- Property subtype: Single Family Residence
Materials
- Foundation: Raised
Condition
- New construction: No
- Year built: 1958
Utilities & green energy
- Electric: 220 Volts in Garage
- Sewer: Public Sewer
- Water: Public
Community & HOA
Community
- Features: Biking, Curbs, Golf, Gutter(s), Hiking, Horse Trails, Park, Preserve/Public Land, Storm Drain(s), Street Lights, Suburban, Sidewalks
- Security: Security System, Carbon Monoxide Detector(s), Security Lights
- Subdivision: Eastside Central (Eccm)
Location
- Region: Costa Mesa
Financial & listing details
- Price per square foot: $1,505/sqft
- Tax assessed value: $1,521,585
- Annual tax amount: $16,956
- Date on market: 4/23/2026
- Cumulative days on market: 11 days
- Listing terms: Cash to New Loan
- Exclusions: washer/dryer
Price history
| Date | Event | Price |
|---|---|---|
| 6/4/2026 | Sold | $2,475,000$1,505/sqft |
Source:  CRMLS #NP26081619 Report a problem CRMLS #NP26081619 Report a problem | ||
| 5/20/2026 | Pending sale | $2,475,000$1,505/sqft |
Source: CRMLS #NP26081619 Report a problem | ||
| 5/14/2026 | Contingent | $2,475,000$1,505/sqft |
Source: CRMLS #NP26081619 Report a problem | ||
| 5/7/2026 | Listed for sale | $2,475,000+69.2%$1,505/sqft |
Source: CRMLS #NP26081619 Report a problem | ||
| 7/15/2022 | Sold | $1,462,500+0.9%$890/sqft |
Source: Public Record Report a problem | ||
| 5/18/2022 | Contingent | $1,450,000$882/sqft |
Source: CRMLS #PW22088221 Report a problem | ||
| 5/2/2022 | Listed for sale | $1,450,000$882/sqft |
Source: CRMLS #PW22088221 Report a problem | ||
Public tax history
| Year | Property taxes | Tax assessment |
|---|---|---|
| 2025 | $16,956 +1.9% | $1,521,585 +2% |
| 2024 | $16,634 +2.7% | $1,491,750 +2% |
| 2023 | $16,192 +907.1% | $1,462,500 +1787.5% |
| 2022 | $1,608 +6.2% | $77,485 +2% |
| 2021 | $1,513 +1.9% | $75,966 +1% |
| 2020 | $1,485 | $75,188 +2% |
| 2019 | $1,485 +2.2% | $73,714 +2% |
| 2018 | $1,452 +3.3% | $72,269 +2% |
| 2017 | $1,406 | $70,852 +2% |
| 2016 | $1,406 +1.6% | $69,463 +1.5% |
| 2015 | $1,383 +3% | $68,420 +2% |
| 2014 | $1,343 | $67,080 +0.5% |
| 2013 | -- | $66,777 +2% |
| 2012 | -- | $65,468 +2% |
| 2011 | -- | $64,185 +0.8% |
| 2010 | -- | $63,706 -0.2% |
| 2009 | -- | $63,859 +2% |
| 2008 | -- | $62,607 +2% |
| 2007 | -- | $61,380 +2% |
| 2006 | -- | $60,177 +2% |
| 2005 | -- | $58,998 +2% |
| 2004 | -- | $57,842 +1.9% |
| 2003 | -- | $56,782 +2% |
| 2002 | -- | $55,669 +2% |
| 2001 | $786 +3.5% | $54,578 +2% |
| 2000 | $760 | $53,508 |
Find assessor info on the county website
Neighborhood: 92627
Nearby homes
- $9,0004 bd3 ba2.1k sqft273 Cecil Pl, Costa Mesa, CA 92627Sold
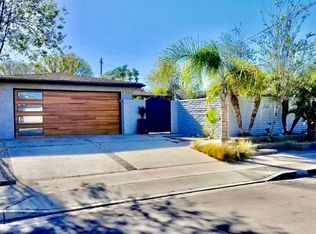
- $2,080,7003 bd2 ba1.3k sqft277 Cecil Pl, Costa Mesa, CA 92627Off Market
- $2,101,8003 bd2 ba2k sqft279 Cecil Pl, Costa Mesa, CA 92627Off Market
- $2,280,0004 bd2 ba1.8k sqft269 Cecil Pl, Costa Mesa, CA 92627Sold

- $2,790,0004 bd3 ba2.2k sqft278 Virginia Pl, Costa Mesa, CA 92627Sold
- $1,958,8002 bd2 ba1k sqft274 Virginia Pl, Costa Mesa, CA 92627Off Market
- $2,991,7003 bd3 ba2.2k sqft265 Cecil Pl, Costa Mesa, CA 92627Off Market
- $2,600,0007,701.408 Square Feet286 Virginia Pl, Costa Mesa, CA 92627Lot/Land
Nearby schools
GreatSchools rating
- 8/10Heinz Kaiser Elementary SchoolGrades: 3-6Distance: 0.3 mi
- 9/10Horace Ensign Intermediate SchoolGrades: 7-8Distance: 2.2 mi
- 9/10Newport Harbor High SchoolGrades: 9-12Distance: 1.9 mi
Schools provided by the listing agent
- Elementary: Kaiser
- Middle: Ensign
- High: Newport Harbor
Source: CRMLS. This data may not be complete. We recommend contacting the local school district to confirm school assignments for this home.
Get a cash offer in 3 minutes
Find out how much your home could sell for in as little as 3 minutes with a no-obligation cash offer.
Estimated market value
$2,477,400
Get a cash offer in 3 minutes
Find out how much your home could sell for in as little as 3 minutes with a no-obligation cash offer.
Estimated market value
$2,477,400
- California
- Orange County
- Costa Mesa
- 92627
- 275 Cecil Pl
Nearby cities
Nearby zip codes
Other Costa Mesa Topics
