Skip main navigation
Off market
  • $552,700

    275 Charwill Dr, Clinton Corners, NY 12514

    4beds
    2,408sqft
    SingleFamily
    Built in 1980
    1.75 Acres Lot
    $552,700 Zestimate®
    $230/sqft
    $3,958 Estimated rent

    Home value

    $552,700

    $503,000 - $608,000

    $3,958/mo

    Zestimate® history
    Loading
    Loading...

    Owner options

    List your home for rent

    $3,958/mo

    Rent Zestimate®

    Find your next renter with Zillow Rental Manager. Plus, with online applications, you can quickly screen prospective tenants – for free.

    Learn more

    $3,958/mo

    Rent Zestimate®

    Refinance and save

    $3,827/mo

    Est. payment

    Refinancing to a lower rate could help reduce your monthly payments and save thousands over the life of the loan.

    See today's rates

    $3,827/mo

    Est. payment

    Explore your selling options

    Work with a Zillow partner agent

    Leverage their expertise and Zillow's premium Showcase listings to get your home seen by more buyers.

    Get started

    List with your own agent

    Get your home in front of millions of buyers by listing it on Zillow.

    Learn how to do it

    Sell it yourself

    Take full control of how buyers see your home on Zillow by listing For Sale by Owner (FSBO).

    List your home

    What's special

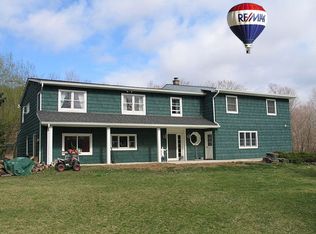
    Down a long private driveway lays a beautiful raised ranch with a large white columned entranceway. A spacious eat in kitchen and formal dining room great you as you enter the house. A living room with wood burning stove for cold winter nights. Principle bedroom with private bath. Kitchen leads onto a deck overlooking a private and spacious back yard. Two addition bedroom share a full bath. Downstairs rooms have their own private entrance. Full kitchen with bedroom and full bath. Downstairs living room also has a wood burning stove. Laundry room, large rec room and utility room are on the first floor. Attached 2 car garage. Privately situated on a quite road with close proximity to the Village of Stanfordville. This home also boasts a storage barn in the backyard. A complete floor plan is shown in the final photo.

    This property is off market, which means it's not currently listed for sale or rent on Zillow. This may be different from what's available on other websites or public sources.
    Facts & features

    Interior

    Bedrooms & bathrooms
    • Bedrooms: 4
    • Bathrooms: 3
    • Full bathrooms: 3
    Heating
    • Baseboard, Oil
    Appliances
    • Included: Dishwasher, Dryer, Microwave, Range / Oven, Refrigerator, Trash compactor
    Features
    • Electric Dryer Connection, All Window Treatments, Master Bath, Electric Stove Connection, Sliding Glass Doors
    • Flooring: Tile, Carpet, Laminate
    • Basement: Finished
    • Has fireplace: Yes
    Interior area
    • Total interior livable area: 2,408 sqft

    Property

    Parking
    • Parking features: Garage - Attached
    Features
    • Exterior features: Wood
    • Has view: Yes
    • View description: Park
    Lot
    • Size: 1.75 Acres
    Details
    • Parcel number: 1352006569006522980000

    Construction

    Type & style
    • Home type: SingleFamily
    Materials
    • Wood
    • Roof: Asphalt
    Condition
    • Year built: 1980

    Community & HOA

    Location
    • Region: Clinton Corners

    Financial & listing details

    • Price per square foot: $230/sqft
    • Tax assessed value: $406,900

    Price history

    DateEventPrice
    5/2/2018Listing removed$399,000$166/sqft
    Source: BHHS MILLBROOK REAL ESTATE ML #364680 Report a problem
    10/11/2017Price change$399,000-6.1%$166/sqft
    Source: BHHS MILLBROOK REAL ESTATE ML #364680 Report a problem
    9/1/2017Listed for sale$425,000+33.4%$176/sqft
    Source: BHHS MILLBROOK REAL ESTATE ML #364680 Report a problem
    9/14/2004Sold$318,500$132/sqft
    Source: Agent Provided Report a problem

    Public tax history

    YearProperty taxesTax assessment
    2025-- $406,900 +5%
    2024-- $387,600 +4%
    2023-- $372,700 +12.3%
    2022-- $331,800 +29.3%
    2021-- $256,700 +4%
    2020-- $246,800
    2019-- $246,800 -3%
    2018-- $254,400 +0.9%
    2017$4,260 $252,200 +65.6%
    2016-- $152,274
    2015-- $152,274
    2014-- $152,274
    2012-- $152,274
    2011-- $152,274
    2010-- $152,274
    2009-- $152,274
    2008-- $152,274
    2007-- $152,274
    2006-- $152,274
    2005-- $152,274
    2004-- $152,274
    2003-- $152,274 -4.8%
    2002-- $160,000
    2001-- $160,000
    Find assessor info on the county website

    Neighborhood: 12514

    Nearby schools

    GreatSchools rating
    Schools provided by the listing agent
    • Elementary: Cold Spring Elementary School
    • Middle: STISSING MOUNTAIN JR - SR HS
    • High: Stissing Mountain Junior-Senior
    • District: Pine Plains Central

    Source: The MLS. This data may not be complete. We recommend contacting the local school district to confirm school assignments for this home.

    Get a cash offer in 3 minutes
    Find out how much your home could sell for in as little as 3 minutes with a no-obligation cash offer.
    Estimated market value
    $552,700
    Get a cash offer in 3 minutes
    Find out how much your home could sell for in as little as 3 minutes with a no-obligation cash offer.
    Estimated market value
    $552,700