Skip main navigation
Sold for $349,500
  • $349,500

    275 Chestnut Dr, Brunswick, GA 31525

    4beds
    2,583sqft
    Single Family Residence
    Built in 2023
    7,405.2 Square Feet Lot
    $387,300 Zestimate®
    $135/sqft
    $2,876 Estimated rent

    Home value

    $387,300

    $368,000 - $407,000

    $2,876/mo

    Zestimate® history
    Loading
    Loading...

    Owner options

    List your home for rent

    $2,876/mo

    Rent Zestimate®

    Find your next renter with Zillow Rental Manager. Plus, with online applications, you can quickly screen prospective tenants – for free.

    Learn more

    $2,876/mo

    Rent Zestimate®

    Refinance and save

    $2,040/mo

    Est. payment

    Refinancing to a lower rate could help reduce your monthly payments and save thousands over the life of the loan.

    See today's rates

    $2,040/mo

    Est. payment

    Explore your selling options

    Work with a Zillow partner agent

    Leverage their expertise and Zillow's premium Showcase listings to get your home seen by more buyers.

    Get started

    List with your own agent

    Get your home in front of millions of buyers by listing it on Zillow.

    Learn how to do it

    Sell it yourself

    Take full control of how buyers see your home on Zillow by listing For Sale by Owner (FSBO).

    List your home

    What's special

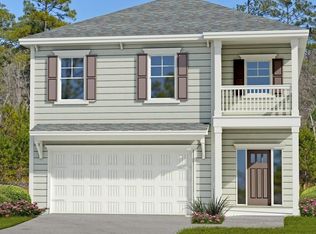
    Part of the Georgian Collection, the Dalton plan uses every square inch of its 2,583 sqft to its optimum use and purpose. With 4 bedrooms and 2.5 baths, this plan begins with all living spaces downstairs. From the front foyer the formal dining room is found on one side and the formal living room or study is on the opposite side. The entrances to these rooms are offset by beautiful, arched openings. The great room is found next and is open to the kitchen and breakfast but separated by a raised bar ledge. The pantry is a large walk in style and beyond this is a half bath to accommodate guests. Upstairs are the additional 3 bedrooms, a full bath, laundry room, and the master suite. This suite includes the bedroom, a sitting area, a bath with garden tub and separate shower, double vanities, and two walk in closets!

    Zillow last checked:

    Listing updated:

    Listed by:

    Tracy Tripp 912-321-3955,

    Smith Family Realty, LLC

    Bought with:

    Non-Member Solds Only (Outside) Non-Members Solds Only

    Non-member for solds only

    Source: Scout MLS,MLS#: 1640357

    Facts & features

    Interior

    Bedrooms & bathrooms
    • Bedrooms: 4
    • Bathrooms: 4
    • Full bathrooms: 3
    • 1/2 bathrooms: 1
    Features
    • Has basement: No
    Interior area
    • Total structure area: 2,583
    • Total interior livable area: 2,583 sqft

    Property

    Features
    • Has private pool: Yes
    Lot
    • Size: 7,405 sqft
    • Features: Full Size Lot
    Details
    • Parcel number: 0327659
    • Special conditions: Other

    Construction

    Type & style
    • Home type: SingleFamily
    • Property subtype: Single Family Residence
    Condition
    • As Is
    • New construction: Yes
    • Year built: 2023
    Details
    • Builder name: Smith Family
    • Warranty included: Yes

    Community & neighborhood

    Location
    • Region: Brunswick
    • Subdivision: Covington Pointe

    Other

    Other facts
    • Listing terms: Conventional,FHA,VA Loan

    Price history

    DateEventPrice
    8/23/2023Sold$349,500$135/sqft
    Source: Scout MLS #1640357 Report a problem
    6/16/2023Pending sale$349,500$135/sqft
    Source: Scout MLS #1640357 Report a problem
    6/7/2023Listed for sale$349,500$135/sqft
    Source: Scout MLS #1640357 Report a problem

    Public tax history

    YearProperty taxesTax assessment
    2025$3,447 +1.5%$136,760 +0.6%
    2024$3,398 +656.2%$135,960 +930%
    2023$449 +124%$13,200 +65%
    2022$201 $8,000

    Find assessor info on the county website

    Neighborhood: 31525

    Nearby schools

    GreatSchools rating
    Schools provided by the listing agent
    • Elementary: Sterling Elementary
    • Middle: Jane Macon
    • High: Brunswick High School

    Source: Scout MLS. This data may not be complete. We recommend contacting the local school district to confirm school assignments for this home.

    Get pre-qualified for a loan
    At Zillow Home Loans, we can pre-qualify you in as little as 5 minutes with no impact to your credit score.

    An equal housing lender. NMLS #10287.

    Sell for more on Zillow
    Get a Zillow Showcase℠ listing at no additional cost and you could sell for .
    $387,300
    2% more
    +$7,746
    With Zillow Showcase(estimated)
    $395,046