Skip main navigation
Closed
  • $425,000

    275 Chevy Chase Way, Crescent City, CA 95531

    3beds
    2baths
    1,584sqft
    Single Family Residence
    Built in 1988
    10,018.8 Square Feet Lot
    $429,500 Zestimate®
    $268/sqft
    $2,305 Estimated rent

    Home value

    $429,500

    Estimated sales range

    Not available

    $2,305/mo

    Zestimate® history
    Loading
    Loading...

    Owner options

    List your home for rent

    $2,305/mo

    Rent Zestimate®

    Find your next renter with Zillow Rental Manager. Plus, with online applications, you can quickly screen prospective tenants – for free.

    Learn more

    $2,305/mo

    Rent Zestimate®

    Refinance and save

    $2,664/mo

    Est. payment

    Refinancing to a lower rate could help reduce your monthly payments and save thousands over the life of the loan.

    See today's rates

    $2,664/mo

    Est. payment

    Explore your selling options

    Work with a Zillow partner agent

    Leverage their expertise and Zillow's premium Showcase listings to get your home seen by more buyers.

    Get started

    List with your own agent

    Get your home in front of millions of buyers by listing it on Zillow.

    Learn how to do it

    Sell it yourself

    Take full control of how buyers see your home on Zillow by listing For Sale by Owner (FSBO).

    List your home

    What's special

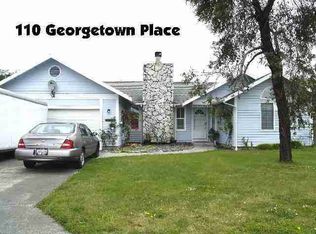
    Welcome to this inviting 3-bedroom, 2-bath home situated on a spacious corner lot surrounded by mature landscaping and a variety of trees. The backyard is a true retreat with a large deck featuring a saltwater hot tub and a cozy fire pit area, perfect for relaxing or entertaining. Inside, the tiled entryway leads to a bright and open living area with large front-facing windows that fill the space with natural light. The updated kitchen is both functional and elegant, showcasing custom mahogany cabinetry with thoughtful features such as a spice cabinet, utensil cabinet, floor-to-ceiling pantry, and sheet pan cabinet. Solid surface countertops, a central island with extra storage, and a built-in desk/computer area complete this impressive space. The main bedroom offers a peaceful retreat with vaulted ceilings, a walk-in closet, and a slider leading to the deck. Additional features include new flooring throughout, two heat sources (a heat pump and monitor heater), and a roof that’s just two years old. Outside, you’ll find a double-car garage, extra paved parking, and plenty of space to park an RV. This home blends comfort, practicality, and charm—ready for you to move in and enjoy.

    Zillow last checked:

    Listing updated:

    Listed by:

    CYNTHIA PALMER Cell:707-954-2585,

    FINIGAN REAL ESTATE

    Bought with:

    MARY MESSAL

    Source: DNMLS,MLS#: 250450MLS Logo

    Facts & features

    Interior

    Bedrooms & bathrooms
    • Bedrooms: 3
    • Bathrooms: 2
    Heating
    • Heat Pump
    Appliances
    • Included: Dishwasher, Range/Oven, Refrigerator, Electric Oven, Electric Water Heater
    Features
    • Bath-Master, Cable, Eat-in Kitchen, Walk-In Closet(s)
    • Windows: Double Pane Windows
    Interior area
    • Total structure area: 1,584
    • Total interior livable area: 1,584 sqft

    Property

    Parking
    • Total spaces: 2
    • Parking features: Attached
    • Attached garage spaces: 2
    Features
    • Levels: One
    • Stories: 1
    • Patio & porch: Decking Open
    • Exterior features: Rain Gutters
    • Has spa: Yes
    • Spa features: Private, Hot Tub
    • Fencing: Fencing/Enclosed
    • Has view: Yes
    • View description: Area
    Lot
    • Size: 10,018 sqft
    • Dimensions: 82 x 106 see map
    • Features: Landscaped
    • Topography: Level
    Details
    • Parcel number: 116300040000
    • Zoning description: Residential

    Construction

    Type & style
    • Home type: SingleFamily
    • Property subtype: Single Family Residence
    Materials
    • Stucco Board, Wood Siding, Frame
    • Foundation: Concrete Perimeter
    • Roof: Composition
    Condition
    • Exterior: Above Average,Interior: Above Average
    • Year built: 1988

    Utilities & green energy

    • Sewer: Public Wtr Swr
    • Water: Public
    • Utilities for property: Cable Connected, Electricity Connected, Sewer Connected

    Community & neighborhood

    Community
    • Community features: Curbs, Sidewalks
    Location
    • Region: Crescent City

    Other

    Other facts
    • Road surface type: Paved

    Price history

    DateEventPrice
    12/2/2025Sold$425,000$268/sqft
    Source: DNMLS #250450 Report a problem
    10/7/2025Listed for sale$425,000+201.4%$268/sqft
    Source: DNMLS #250450 Report a problem
    3/21/2012Sold$141,000+0.5%$89/sqft
    Source: Public Record Report a problem
    12/5/2011Sold$140,250$89/sqft
    Source: Public Record Report a problem

    Public tax history

    YearProperty taxesTax assessment
    2025$2,070 +4.8%$177,091 +2%
    2024$1,975 +5.4%$173,620 +2%
    2023$1,873 +2%$170,217 +2%
    2022$1,836 +0.7%$166,880 +2%
    2021$1,824 +3.9%$163,609 +1%
    2020$1,756 +1.7%$161,933 +2%
    2019$1,727 $158,758 +2%
    2018$1,727 -2.1%$155,646 +2%
    2017$1,764 $152,595 +2%
    2016$1,764 +3.6%$149,604 +1.5%
    2015$1,704 +1.4%$147,358 +2%
    2014$1,681 $144,472 +0.5%
    2013-- $143,820 -15.4%
    2012-- $170,000 -0.4%
    2011-- $170,696 +0.8%
    2010-- $169,422 -0.2%
    2009-- $169,825 +2%
    2008-- $166,496 +2%
    2007-- $163,232 +2%
    2006-- $160,032 +30.1%
    2002-- $123,000 +1.7%
    2001-- $121,000

    Find assessor info on the county website

    Neighborhood: 95531

    Nearby schools

    GreatSchools rating
    Get pre-qualified for a loan
    At Zillow Home Loans, we can pre-qualify you in as little as 5 minutes with no impact to your credit score.

    An equal housing lender. NMLS #10287.