3-bedroom, 2-bath mobile home situated on 0.36± acres and priced to sell! This home features an open floor plan with a spacious living area that flows seamlessly into the kitchen and dining space, perfect for everyday living and entertaining. Enjoy relaxing on the large covered front porch overlooking the yard. Whether you’re a first-time buyer or looking to downsize, this property offers comfort, space, and value at an affordable price. This one is being sold "AS IS".
Pending
$69,000
275 Chippewa Dr, Hamilton, AL 35570
3beds
1,655sqft
Manufactured Home
Built in ----
0.36 Acres Lot
$-- Zestimate®
$42/sqft
$-- HOA
What's special
Open floor planLarge covered front porch
- 139 days
- 125
- 0
Zillow last checked:
Listing updated:
Listed by:
Sherry Pruitt 205-570-2345,
Sherry Pruitt Real Estate
Source: ValleyMLS,MLS#: 21916642
Facts & features
Interior
Bedrooms & bathrooms
- Bedrooms: 3
- Bathrooms: 2
- Full bathrooms: 2
Rooms
- Room types: Master Bedroom, Living Room, Bedroom 2, Bedroom 3, Kitchen, Bathroom 2, Bath:EnsuiteFull
Primary bedroom
- Features: Laminate Floor
- Level: First
- Area: 156
- Dimensions: 12 x 13
Bedroom 2
- Features: Laminate Floor
- Level: First
- Area: 130
- Dimensions: 13 x 10
Bedroom 3
- Features: Laminate Floor
- Level: First
- Area: 120
- Dimensions: 12 x 10
Bathroom 1
- Features: Laminate Floor
- Level: First
- Area: 117
- Dimensions: 13 x 9
Bathroom 2
- Features: Laminate Floor
- Level: First
- Area: 35
- Dimensions: 7 x 5
Kitchen
- Features: Laminate Floor
- Level: First
- Area: 572
- Dimensions: 26 x 22
Living room
- Features: Laminate Floor
- Level: First
- Area: 390
- Dimensions: 26 x 15
Heating
- Central 1
Cooling
- Central 1
Features
- Open Floorplan
- Basement: Crawl Space
- Has fireplace: No
- Fireplace features: None
Interior area
- Total interior livable area: 1,655 sqft
Property
Parking
- Parking features: Driveway-Gravel
Lot
- Size: 0.36 Acres
Details
- Parcel number: 490909290201002011
Construction
Type & style
- Home type: MobileManufactured
- Property subtype: Manufactured Home
Condition
- New construction: No
Utilities & green energy
- Sewer: Septic Tank
- Water: Public
Community & HOA
Community
- Subdivision: Metes And Bounds
HOA
- Has HOA: No
Location
- Region: Hamilton
Financial & listing details
- Price per square foot: $42/sqft
- Tax assessed value: $51,540
- Annual tax amount: $330
- Date on market: 4/30/2026
Estimated market value
Not available
Estimated sales range
Not available
Not available
Price history
| Date | Event | Price |
|---|---|---|
| 8/14/2026 | Pending sale | $69,000$42/sqft |
Source:  ValleyMLS #21916642 Report a problem ValleyMLS #21916642 Report a problem | ||
| 6/15/2026 | Price change | $69,000-8%$42/sqft |
Source: ValleyMLS #21916642 Report a problem | ||
| 5/26/2026 | Listed for sale | $75,000$45/sqft |
Source: ValleyMLS #21916642 Report a problem | ||
| 5/18/2026 | Pending sale | $75,000$45/sqft |
Source: ValleyMLS #21916642 Report a problem | ||
| 4/30/2026 | Listed for sale | $75,000+66.7%$45/sqft |
Source: ValleyMLS #21916642 Report a problem | ||
| 4/17/2026 | Sold | $45,000-37.8%$27/sqft |
Source: Walker County Area MLS #25-1463 Report a problem | ||
| 3/18/2026 | Contingent | $72,345$44/sqft |
Source: Walker County Area MLS #25-1463 Report a problem | ||
| 3/13/2026 | Listed for sale | $72,345$44/sqft |
Source: Walker County Area MLS #25-1463 Report a problem | ||
| 3/8/2026 | Contingent | $72,345$44/sqft |
Source: Walker County Area MLS #25-1463 Report a problem | ||
| 2/12/2026 | Price change | $72,345-17.2%$44/sqft |
Source: Walker County Area MLS #25-1463 Report a problem | ||
| 2/2/2026 | Listed for sale | $87,417$53/sqft |
Source: Walker County Area MLS #25-1463 Report a problem | ||
| 1/27/2026 | Contingent | $87,417$53/sqft |
Source: Walker County Area MLS #25-1463 Report a problem | ||
| 1/7/2026 | Price change | $87,417-14.7%$53/sqft |
Source: Walker County Area MLS #25-1463 Report a problem | ||
| 12/6/2025 | Price change | $102,489-12.8%$62/sqft |
Source: Walker County Area MLS #25-1463 Report a problem | ||
| 11/6/2025 | Price change | $117,561-11.4%$71/sqft |
Source: Walker County Area MLS #25-1463 Report a problem | ||
| 10/8/2025 | Price change | $132,633-20%$80/sqft |
Source: Walker County Area MLS #25-1463 Report a problem | ||
| 9/4/2025 | Price change | $165,792-12%$100/sqft |
Source: Walker County Area MLS #25-1463 Report a problem | ||
| 7/18/2025 | Listed for sale | $188,400+39.6%$114/sqft |
Source: Walker County Area MLS #25-1463 Report a problem | ||
| 8/1/2022 | Sold | $135,000-1.5%$82/sqft |
Source: Strategic MLS Alliance #504994 Report a problem | ||
| 4/22/2022 | Listed for sale | $137,000$83/sqft |
Source: Strategic MLS Alliance #504994 Report a problem | ||
Public tax history
| Year | Property taxes | Tax assessment |
|---|---|---|
| 2024 | $330 +3.8% | $10,300 +3.8% |
| 2023 | $317 +21.9% | $9,920 +21.9% |
| 2022 | $260 | $8,140 |
| 2021 | $260 +243.2% | $8,140 +114.2% |
| 2020 | $76 | $3,800 |
| 2019 | $76 +10.4% | $3,800 +8% |
| 2018 | $69 | $3,520 |
| 2017 | $69 +76.3% | $3,520 +46.7% |
| 2016 | $39 | $2,400 |
| 2015 | $39 | $2,400 |
| 2014 | $39 | $2,400 |
| 2013 | $39 +273.6% | $2,400 +566.7% |
| 2011 | $10 | $360 |
| 2010 | $10 | $360 |
| 2009 | $10 | $360 |
Find assessor info on the county website
Monthly payment
Climate risks
Neighborhood: 35570
Nearby schools
Schools provided by the listing agent
- Elementary: Hamilton Elementary
- Middle: Hamilton Middle
- High: Hamilton High
Source: ValleyMLS. This data may not be complete. We recommend contacting the local school district to confirm school assignments for this home.
Similar homes
- $45,0003 bd2 ba1.3k sqft4325 Highway 79, Hamilton, AL 35570For Sale

 MLS ID #21464748, Dustin Hepburn, Rebuilt Brokerage LLC. GALMLS
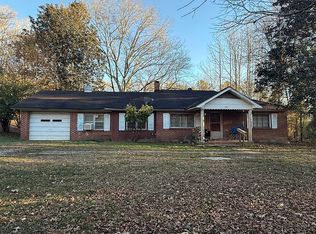
 - $75,0003 bd1 ba1.5k sqft346 Avery Rd, Hodges, AL 35571For Sale By Owner
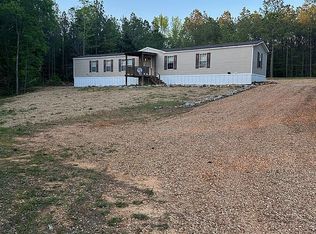
- $78,9003 bd2 ba1.2k sqft1677 Red Roberts Rd, Fulton, MS 38843For Sale By Owner
- $56,0003 bd2 ba1.2k sqft115 Flippo St, Brilliant, AL 35548For Sale
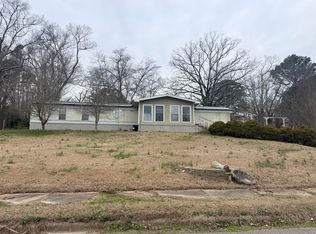 MLS ID #26-400, Rachel Perry, eXp Realty-Northern. Walker County Area MLS
 - $50,0003 bd2 ba1k sqft4725 County Highway 47, Brilliant, AL 35548For SaleMLS ID #21463843, David Files, Keller Williams-Jasper. GALMLS
