Welcome to this stunning 2-story all-brick home offering 4 bedrooms, 3.5 baths, and your own private backyard oasis, all located in a desirable neighborhood. Completely remodeled inside, this home features a gorgeous kitchen with custom cabinets, quartz countertops, and an eat-in peninsula perfect for casual meals. The main level includes a formal dining room and a spacious living room filled with natural light, a cozy gas fireplace, and walk-out access to a large deck overlooking the backyard retreat.
The backyard is built for unforgettable summers—featuring an in-ground pool and spa, a cabana bar for entertaining, and a built-in firepit perfect for relaxing evenings with family and friends. Whether you're hosting weekend pool parties or winding down by the fire, this outdoor space delivers the ultimate seasonal escape.
Meticulous landscaping throughout the property adds to its curb appeal and creates a serene environment for outdoor living. The main floor also includes a convenient laundry room and guest half bath. Upstairs, the large master suite offers a luxurious custom bathroom with a spacious tiled shower with built-in benches and a walk-in closet.
The finished lower level is ideal for entertaining or extended living, complete with a second kitchen, rec room, full bath, and walk-out access to the pool area.
Recent updates include a new pool liner (2024), and within the last five years: roof, custom front and back doors, sliding door, A/C, and pool heater.
This home perfectly blends comfort, style, and functionality—inside and out. Don’t miss your opportunity to own this beautiful, move-in-ready retreat in a highly sought-after neighborhood!
Closed
$549,900
275 Churchman Cir, Wintersville, OH 43953
4beds
2,910sqft
Single Family Residence
Built in 1996
0.32 Acres Lot
$571,300 Zestimate®
$189/sqft
$2,904 Estimated rent
Home value
$571,300
Estimated sales range
Not available
$2,904/mo
Zestimate® history
Owner options
List your home for rent
$2,904/mo
Rent Zestimate®
Find your next renter with Zillow Rental Manager. Plus, with online applications, you can quickly screen prospective tenants – for free.
$2,904/mo
Rent Zestimate®
Refinance and save
$3,487/mo
Est. payment
Refinancing to a lower rate could help reduce your monthly payments and save thousands over the life of the loan.
$3,487/mo
Est. payment
Explore your selling options
Work with a Zillow partner agent
Leverage their expertise and Zillow's premium Showcase listings to get your home seen by more buyers.
Get startedList with your own agent
Get your home in front of millions of buyers by listing it on Zillow.
Learn how to do itSell it yourself
Take full control of how buyers see your home on Zillow by listing For Sale by Owner (FSBO).
List your homeWhat's special
All-brick homeIn-ground pool and spaGuest half bathCabana barNew pool linerMeticulous landscapingFinished lower level
Zillow last checked:
Listing updated:
Listed by:
Shannon Irvin 740-632-8091,
Cedar One Realty
Bought with:
Shannon Irvin, 2018000782
Cedar One Realty
Source: MLS Now,MLS#: 5142523 Originating MLS: East Central Association of REALTORS
Originating MLS: East Central Association of REALTORSFacts & features
Interior
Bedrooms & bathrooms
- Bedrooms: 4
- Bathrooms: 4
- Full bathrooms: 3
- 1/2 bathrooms: 1
- Main level bathrooms: 1
Heating
- Forced Air, Fireplace(s), Gas
Cooling
- Central Air
Appliances
- Included: Dishwasher, Microwave, Range, Refrigerator
- Laundry: Main Level
Features
- Basement: Full,Finished
- Number of fireplaces: 1
- Fireplace features: Gas
Interior area
- Total structure area: 2,910
- Total interior livable area: 2,910 sqft
- Finished area above ground: 2,050
- Finished area below ground: 860
Property
Parking
- Total spaces: 2
- Parking features: Attached, Concrete, Drain, Direct Access, Electricity, Garage, Garage Door Opener
- Attached garage spaces: 2
Features
- Levels: Two
- Stories: 2
- Patio & porch: Covered, Deck, Front Porch
- Exterior features: Fire Pit
- Has private pool: Yes
- Pool features: Cabana, Gas Heat, Heated, In Ground, Pool/Spa Combo, Liner
- Fencing: Back Yard,Vinyl
Lot
- Size: 0.32 Acres
Details
- Additional structures: Cabana
- Parcel number: 0303694000
Construction
Type & style
- Home type: SingleFamily
- Architectural style: Conventional
- Property subtype: Single Family Residence
Materials
- Brick
- Roof: Asphalt,Fiberglass
Condition
- Year built: 1996
Utilities & green energy
- Sewer: Public Sewer
- Water: Public
Community & HOA
Community
- Subdivision: Rolling Acres Sub
HOA
- Has HOA: No
Location
- Region: Wintersville
Financial & listing details
- Price per square foot: $189/sqft
- Tax assessed value: $337,430
- Annual tax amount: $5,043
- Date on market: 7/24/2025
- Cumulative days on market: 44 days
- Listing terms: Cash,Conventional,FHA,USDA Loan,VA Loan
Price history
| Date | Event | Price |
|---|---|---|
| 9/10/2025 | Pending sale | $549,900$189/sqft |
Source:  MLS Now #5142523 Report a problem MLS Now #5142523 Report a problem | ||
| 9/5/2025 | Sold | $549,900$189/sqft |
Source: MLS Now #5142523 Report a problem | ||
| 7/28/2025 | Contingent | $549,900$189/sqft |
Source: MLS Now #5142523 Report a problem | ||
| 7/24/2025 | Listed for sale | $549,900+144.4%$189/sqft |
Source: MLS Now #5142523 Report a problem | ||
| 2/7/2012 | Sold | $225,000-11.7%$77/sqft |
Source: MLS Now #T9508931 Report a problem | ||
| 1/11/2012 | Price change | $254,900-3.8%$88/sqft |
Source: CENTURY 21 Teramana - Westling, Inc. #9508931 Report a problem | ||
| 8/11/2011 | Price change | $265,000-10.2%$91/sqft |
Source: Teramana - Westling, Inc. #9508931 Report a problem | ||
| 6/14/2011 | Price change | $295,000-1.6%$101/sqft |
Source: Teramana - Westling, Inc. #9508931 Report a problem | ||
| 3/23/2011 | Listed for sale | $299,900$103/sqft |
Source: CENTURY 21 Teramana - Westling, Inc. #9508931 Report a problem | ||
Public tax history
| Year | Property taxes | Tax assessment |
|---|---|---|
| 2025 | $5,049 +0.1% | $118,110 |
| 2024 | $5,046 +4.6% | $118,110 +13.7% |
| 2023 | $4,824 +1.8% | $103,860 |
| 2022 | $4,738 0% | $103,860 |
| 2021 | $4,740 +1.6% | $103,860 +5.1% |
| 2020 | $4,665 -0.1% | $98,820 |
| 2019 | $4,668 +0.2% | $98,820 |
| 2018 | $4,658 +34.1% | -- |
| 2017 | $3,472 -2.3% | -- |
| 2016 | $3,553 +9.7% | -- |
| 2015 | $3,239 +9% | -- |
| 2014 | $2,972 +106.4% | -- |
| 2012 | $1,440 -5.3% | $76,720 |
| 2011 | $1,521 0% | -- |
| 2010 | $1,522 +2.4% | -- |
| 2009 | $1,486 | -- |
Find assessor info on the county website
Neighborhood: 43953
Nearby homes
- $422,9004 bd2 ba1.9k sqft305 Churchman Cir, Wintersville, OH 43953Off Market
- $388,9003 bd2 ba2.1k sqft265 Churchman Cir, Wintersville, OH 43953Off Market
- $405,0003 bd4 ba2.8k sqft123 Anthony Dr, Wintersville, OH 43953Sold
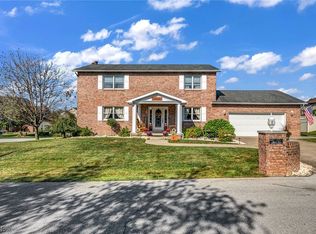
- $421,5005 bd5 ba2.6k sqft253 Churchman Cir, Wintersville, OH 43953Off Market

- $340,3003 bd2 ba1.8k sqft191 Anthony Dr, Wintersville, OH 43953Off Market
- $364,6003 bd2 ba2.2k sqft158 Anthony Dr, Wintersville, OH 43953Off Market
- $492,1003 bd2 ba2.7k sqft144 Anthony Dr, Wintersville, OH 43953Off Market
- $462,5004 bd4 ba2.8k sqft178 Anthony Dr, Wintersville, OH 43953Off Market
Nearby schools
GreatSchools rating
- 5/10Cross Creek ElementaryGrades: PK-4Distance: 0.7 mi
- 6/10Indian Creek Junior High SchoolGrades: 7-8Distance: 5.6 mi
- 7/10Indian Creek High SchoolGrades: 9-12Distance: 1.8 mi
Schools provided by the listing agent
- District: Indian Creek LSD - 4103
Source: MLS Now. This data may not be complete. We recommend contacting the local school district to confirm school assignments for this home.


Get pre-qualified for a loan
At Zillow Home Loans, we can pre-qualify you in as little as 5 minutes with no impact to your credit score.An equal housing lender. NMLS #10287.
- Ohio
- Jefferson County
- Steubenville
- 43953
- 275 Churchman Cir
Nearby cities
Nearby neighborhoods
Nearby zip codes
Other Steubenville Topics
