Impeccably kept in sought-after gated Baker's Crossing, this 4 bedroom 2 full and 1 half bath home is turnkey and move-in-ready. Upon entry, one will immediately appreciate volume ceilings and an open, airy floorplan filled with natural light. The combination living room and dining space is perfect for entertaining friends and family alike, while the kitchen is adjacent to the family room; both overlooking the fully fenced-in large backyard. The oversized owner's suite is privately nestled on the main level and boasts engineered wood flooring, a massive walk-in closet, and a separate sitting area. On the second level, the large loft/game room with blackout shades is a perfect space for social gatherings, watching movies, and more! Elegant engineered wood flooring leads to an additional 3 large bedrooms upstairs, and a full oversized bathroom. Enjoy peace of mind knowing the big-ticket items have been addressed: roof replaced approximately 5 years ago, HVAC replaced with a high-efficiency Trane unit, exterior paint 3 years ago, and more!! Baker's Crossing is a gated subdivision showcasing community amenities such as a swimming pool, covered picnic area, playground, and park; all with tranquil pond views. All this with incredible proximity to great schools, world-class attractions, restaurants, shopping, and business districts. This property may be under audio/visual surveillance.
Sold for $443,000
$443,000
275 CLYDESDALE CIRCLE, SANFORD, FL 32773
4beds
2,862sqft
Single Family Residence
Built in 2003
5,030 Square Feet Lot
$433,400 Zestimate®
$155/sqft
$2,678 Estimated rent
Home value
$433,400
$390,000 - $481,000
$2,678/mo
Zestimate® history
Owner options
List your home for rent
$2,678/mo
Rent Zestimate®
Find your next renter with Zillow Rental Manager. Plus, with online applications, you can quickly screen prospective tenants – for free.
$2,678/mo
Rent Zestimate®
Refinance and save
$3,039/mo
Est. payment
Refinancing to a lower rate could help reduce your monthly payments and save thousands over the life of the loan.
$3,039/mo
Est. payment
Explore your selling options
Work with a Zillow partner agent
Leverage their expertise and Zillow's premium Showcase listings to get your home seen by more buyers.
Get startedList with your own agent
Get your home in front of millions of buyers by listing it on Zillow.
Learn how to do itSell it yourself
Take full control of how buyers see your home on Zillow by listing For Sale by Owner (FSBO).
List your homeWhat's special
Fully fenced-in large backyardOpen airy floorplanVolume ceilingsEngineered wood flooringNatural lightBlackout shadesSeparate sitting area
Zillow last checked:
Listing updated:
Listed by:
Frank Benevento 407-492-5153,
COLDWELL BANKER REALTY 407-333-8088
Bought with:
Derek Carmichael, 3321344
CMI REALTY
Source: Stellar MLS,MLS#: O6289582 Originating MLS: Orlando Regional
Originating MLS: Orlando Regional
Facts & features
Interior
Bedrooms & bathrooms
- Bedrooms: 4
- Bathrooms: 3
- Full bathrooms: 2
- 1/2 bathrooms: 1
Primary bedroom
- Features: Walk-In Closet(s)
- Level: First
Great room
- Level: First
Kitchen
- Level: First
Heating
- Central, Heat Pump
Cooling
- Central Air
Appliances
- Included: Dishwasher, Dryer, Microwave, Range, Refrigerator, Washer
- Laundry: Inside
Features
- Ceiling Fan(s), Eating Space In Kitchen, High Ceilings, Open Floorplan, Primary Bedroom Main Floor, Walk-In Closet(s)
- Flooring: Carpet, Ceramic Tile, Engineered Hardwood
- Doors: Sliding Doors
- Has fireplace: No
Interior area
- Total structure area: 3,287
- Total interior livable area: 2,862 sqft
Property
Parking
- Total spaces: 2
- Parking features: Garage - Attached
- Attached garage spaces: 2
Features
- Levels: Two
- Stories: 2
- Exterior features: Lighting, Sidewalk
Lot
- Size: 5,030 Square Feet
Details
- Parcel number: 18203150600000360
- Zoning: PD
- Special conditions: None
Construction
Type & style
- Home type: SingleFamily
- Property subtype: Single Family Residence
Materials
- Block, Stucco
- Foundation: Slab
- Roof: Shingle
Condition
- New construction: No
- Year built: 2003
Utilities & green energy
- Sewer: Public Sewer
- Water: Public
- Utilities for property: Public
Community & HOA
Community
- Features: Deed Restrictions, Gated Community - No Guard, Park, Playground, Pool
- Pet fee: $0 monthly
- Subdivision: BAKERS CROSSING
HOA
- Has HOA: Yes
- HOA fee: $90 monthly
- HOA name: Sentry Management/Lindsay Thigpen
- HOA phone: 407-788-6700
Location
- Region: Sanford
Financial & listing details
- Price per square foot: $155/sqft
- Tax assessed value: $409,452
- Annual tax amount: $1,985
- Date on market: 3/13/2025
- Cumulative days on market: 10 days
- Listing terms: Cash,Conventional,VA Loan
- Ownership: Fee Simple
- Total actual rent: 0
- Road surface type: Paved
Price history
| Date | Event | Price |
|---|---|---|
| 4/11/2025 | Sold | $443,000-1.7%$155/sqft |
Source:  Stellar MLS #O6289582 Report a problem Stellar MLS #O6289582 Report a problem | ||
| 3/25/2025 | Pending sale | $450,800$158/sqft |
Source: Stellar MLS #O6289582 Report a problem | ||
| 3/13/2025 | Listed for sale | $450,800-1.1%$158/sqft |
Source: Stellar MLS #O6289582 Report a problem | ||
| 8/6/2024 | Listing removed | $455,998$159/sqft |
Source: Stellar MLS #O6186911 Report a problem | ||
| 5/27/2024 | Price change | $455,998-2.1%$159/sqft |
Source: Stellar MLS #O6186911 Report a problem | ||
| 3/13/2024 | Listed for sale | $465,998$163/sqft |
Source: Stellar MLS #O6186911 Report a problem | ||
Public tax history
| Year | Property taxes | Tax assessment |
|---|---|---|
| 2025 | $2,178 +6.1% | $163,441 +2.9% |
| 2024 | $2,054 +3.5% | $158,835 +3% |
| 2023 | $1,985 +3.5% | $154,209 +3% |
| 2022 | $1,917 +1.7% | $149,717 +3% |
| 2021 | $1,885 +1.2% | $145,356 +1.4% |
| 2020 | $1,863 +1.9% | $143,349 +2.3% |
| 2019 | $1,827 0% | $140,126 +1.9% |
| 2018 | $1,827 +1.5% | $137,513 +2.1% |
| 2017 | $1,800 +1.3% | $134,685 +1.4% |
| 2016 | $1,777 -3% | $132,838 +1.4% |
| 2015 | $1,831 | $130,998 +0.8% |
| 2014 | $1,831 +1.7% | $129,958 +1.5% |
| 2013 | $1,800 +6.6% | $128,037 +1.7% |
| 2012 | $1,688 -10.9% | $125,897 -7% |
| 2011 | $1,894 -23.5% | $135,375 -17.2% |
| 2010 | $2,476 -13.6% | $163,535 -12.5% |
| 2009 | $2,864 +3.1% | $186,897 +0.1% |
| 2008 | $2,778 -4.7% | $186,710 +3% |
| 2007 | $2,916 -2.5% | $181,272 +2.5% |
| 2006 | $2,989 +2.1% | $176,851 +3% |
| 2005 | $2,927 +0.8% | $171,700 +3% |
| 2004 | $2,904 +1250.2% | $166,699 +1516.9% |
| 2003 | $215 | $10,310 |
Find assessor info on the county website
Neighborhood: 32773
Nearby homes
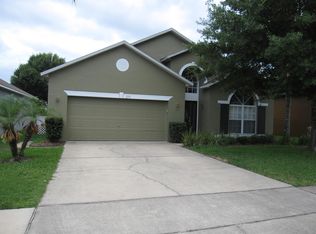
- $346,6004 bd2 ba1.7k sqft277 Clydesdale Cir, Sanford, FL 32773Off Market
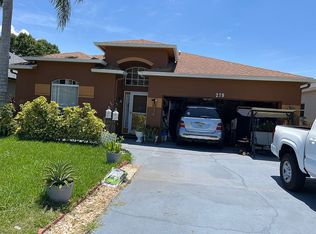
- $373,5004 bd2 ba-- sqft273 Clydesdale Cir, Sanford, FL 32773Off Market

- $382,0004 bd2 ba2k sqft279 Clydesdale Cir, Sanford, FL 32773Off Market
- $384,9004 bd2 ba1.9k sqft230 Belgian Way, Sanford, FL 32773Off Market

- $380,9004 bd2 ba2.3k sqft271 Clydesdale Cir, Sanford, FL 32773Off Market
- $396,4004 bd3 ba2.3k sqft232 Belgian Way, Sanford, FL 32773Off Market
- $422,8004 bd3 ba2.8k sqft228 Belgian Way, Sanford, FL 32773Off Market
- $365,6003 bd2 ba1.7k sqft281 Clydesdale Cir, Sanford, FL 32773Off Market
Nearby schools
GreatSchools rating
- 3/10Pine Crest Elementary SchoolGrades: PK-5Distance: 1.9 mi
- 9/10Sanford Middle SchoolGrades: 6-8Distance: 3.2 mi
- 5/10Seminole High SchoolGrades: 9-12Distance: 2.4 mi
Get a cash offer in 3 minutes
Find out how much your home could sell for in as little as 3 minutes with a no-obligation cash offer.
Estimated market value
$433,400
Get a cash offer in 3 minutes
Find out how much your home could sell for in as little as 3 minutes with a no-obligation cash offer.
Estimated market value
$433,400
- Florida
- Seminole County
- Sanford
- 32773
- 275 CLYDESDALE CIRCLE
Nearby cities
Nearby zip codes
Other Sanford Topics
