Ideally situated, this beautifully appointed home offers the perfect blend of neighborhood charm, modern comfort, and exceptional commuter convenience. Step inside to an expansive open-concept floor plan featuring gleaming Brazilian cherry hardwood floors throughout. The chef's kitchen is thoughtfully designed with granite countertops, white soft-close cabinetry, a spacious center island, and gas cooking perfect for everyday living and effortless entertaining. The inviting living and dining areas are anchored by a cozy gas fireplace, a warm and welcoming gathering space and a half bath. Upstairs, you'll find three generously sized bedrooms, two full bathrooms, and a versatile loft ideal for a home office or reading nook. Car enthusiasts, hobbyists, and DIY enthusiasts will appreciate the enviable oversized two-car garage featuring a pristine epoxy floor and an exceptional workshop complete with wall-to-wall garage cabinetry, offering outstanding storage and organization. Outside the inviting wraparound porch overlooking a private backyard retreat. A striking natural granite outcropping serves as the centerpiece of this one-of-a-kind outdoor oasis, providing timeless New England character, natural beauty, and exceptional privacy rarely found in today's homes. Perfectly located moments from Quincy Center's vibrant restaurants and local amenities, this home also offers outstanding commuter access. Minutes to Routes 93, 3A, and 95, as well as Quincy Center Station MBTA Red Line and Commuter Rail service, you'll enjoy an easy commute to downtown Boston and throughout the South Shore. Combining thoughtful design, quality craftsmanship, abundant storage, and a truly unique outdoor setting, this exceptional property is a Quincy must see.OFFER DEADLINE AT 12PM MONDAY 8/17/2026 Please submit all forms together in an email to listing broker
Sold for $1,200,000
$1,200,000
275 Common St, Quincy, MA 02169
3beds
2,186sqft
Single Family Residence
Built in 2009
0.68 Acres Lot
$1,089,900 Zestimate®
$549/sqft
$4,805 Estimated rent
Home value
$1,089,900
$1.04M - $1.14M
$4,805/mo
Zestimate® history
Owner options
List your home for rent
$4,805/mo
Rent Zestimate®
Find your next renter with Zillow Rental Manager. Plus, with online applications, you can quickly screen prospective tenants – for free.
$4,805/mo
Rent Zestimate®
Refinance and save
$8,035/mo
Est. payment
Refinancing to a lower rate could help reduce your monthly payments and save thousands over the life of the loan.
$8,035/mo
Est. payment
Explore your selling options
Work with a Zillow partner agent
Leverage their expertise and Zillow's premium Showcase listings to get your home seen by more buyers.
Get startedList with your own agent
Get your home in front of millions of buyers by listing it on Zillow.
Learn how to do itSell it yourself
Take full control of how buyers see your home on Zillow by listing For Sale by Owner (FSBO).
List your homeWhat's special
Cozy gas fireplaceInviting wraparound porchPrivate backyard retreatEnviable oversized two-car garageThree generously sized bedroomsGranite countertopsExceptional privacy
Zillow last checked:
Listing updated:
Listed by:
Bebe Lagrotteria McCarron 617-640-2234,
Coldwell Banker Realty - Boston 617-266-4430
Bought with:
Colleen Foulsham
FC Realty Group
Source: MLS PIN,MLS#: 73560660
Facts & features
Interior
Bedrooms & bathrooms
- Bedrooms: 3
- Bathrooms: 3
- Full bathrooms: 2
- 1/2 bathrooms: 1
Primary bedroom
- Level: Second
Bedroom 2
- Level: Second
Bedroom 3
- Level: Second
Bathroom 1
- Level: First
Bathroom 2
- Level: Second
Bathroom 3
- Level: Second
Dining room
- Level: First
Family room
- Level: First
Kitchen
- Level: First
Heating
- Forced Air, Natural Gas
Cooling
- Central Air
Appliances
- Included: Gas Water Heater, Tankless Water Heater, Range, Dishwasher, Disposal, Microwave, Refrigerator, Freezer, Washer, Dryer
- Laundry: In Basement
Features
- Sitting Room
- Flooring: Tile, Hardwood
- Basement: Partially Finished,Walk-Out Access,Garage Access
- Number of fireplaces: 1
Interior area
- Total structure area: 2,186
- Total interior livable area: 2,186 sqft
- Finished area above ground: 2,186
- Finished area below ground: 572
Property
Parking
- Total spaces: 6
- Parking features: Attached, Under, Garage Door Opener, Workshop in Garage, Oversized, Paved Drive
- Attached garage spaces: 2
- Uncovered spaces: 4
Features
- Patio & porch: Porch, Deck, Covered
- Exterior features: Porch, Deck, Covered Patio/Deck, Professional Landscaping, Sprinkler System
- Waterfront features: Ocean, 1 to 2 Mile To Beach, Beach Ownership(Public)
Lot
- Size: 0.68 Acres
Details
- Additional structures: Workshop
- Parcel number: M:4013 B:0033 L:000B,4752286
- Zoning: RESA
Construction
Type & style
- Home type: SingleFamily
- Architectural style: Colonial
- Property subtype: Single Family Residence
- Attached to another structure: Yes
Materials
- Foundation: Concrete Perimeter
- Roof: Shingle
Condition
- Year built: 2009
Utilities & green energy
- Sewer: Public Sewer
- Water: Public
- Utilities for property: for Gas Range
Green energy
- Energy generation: Solar
Community & HOA
Community
- Features: Public Transportation, Shopping, Park, Walk/Jog Trails, Golf, Highway Access, House of Worship, Public School, T-Station
HOA
- Has HOA: No
Location
- Region: Quincy
Financial & listing details
- Price per square foot: $549/sqft
- Tax assessed value: $1,064,600
- Annual tax amount: $12,541
- Date on market: 9/10/2026
Price history
| Date | Event | Price |
|---|---|---|
| 9/30/2026 | Sold | $1,200,000+10.6%$549/sqft |
Source: MLS PIN #73560660 Report a problem | ||
| 8/31/2026 | Pending sale | $1,085,000$496/sqft |
Source: MLS PIN #73560660 Report a problem | ||
| 8/18/2026 | Contingent | $1,085,000$496/sqft |
Source: MLS PIN #73560660 Report a problem | ||
| 8/10/2026 | Listed for sale | $1,085,000$496/sqft |
Source: MLS PIN #73560660 Report a problem | ||
Public tax history
| Year | Property taxes | Tax assessment |
|---|---|---|
| 2025 | $11,789 +3.8% | $1,022,500 +1.4% |
| 2024 | $11,360 +7.8% | $1,008,000 +6.5% |
| 2023 | $10,538 +1.4% | $946,800 +9.2% |
| 2022 | $10,391 -2% | $867,400 -0.7% |
| 2021 | $10,604 +0.1% | $873,500 +2.5% |
| 2020 | $10,592 +2.5% | $852,100 +3.5% |
| 2019 | $10,334 +1.4% | $823,400 +7.7% |
| 2018 | $10,196 +11.2% | $764,300 +18.1% |
| 2017 | $9,172 +6.7% | $647,300 +8.1% |
| 2016 | $8,600 +5.8% | $598,900 +7.6% |
| 2015 | $8,128 +2.7% | $556,700 +4.5% |
| 2014 | $7,916 +2.9% | $532,700 +0.4% |
| 2013 | $7,694 +0.4% | $530,600 -4.8% |
| 2012 | $7,666 +3.6% | $557,500 +1.1% |
| 2011 | $7,397 +155.9% | $551,200 +152% |
| 2010 | $2,891 | $218,700 |
Find assessor info on the county website
Neighborhood: 02169
Nearby homes
- $675,8004 bd1 ba1.3k sqft273 Common St, Quincy, MA 02169Off Market
- $864,4004 bd2 ba2k sqft279 Common St, Quincy, MA 02169Off Market
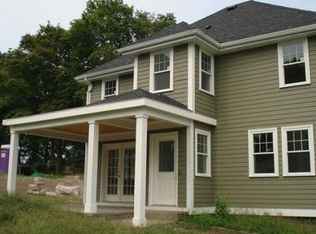
- $666,2003 bd2 ba1.5k sqft285 Common St, Quincy, MA 02169Off Market
- $674,9002 bd1 ba1.5k sqft165 Copeland St, Quincy, MA 02169Off Market
- $823,1004 bd3 ba2.4k sqft289 Common St, Quincy, MA 02169Off Market
- $--4 bd3 ba-- sqft289 Common St #1R, Quincy, MA 02169Off Market
- $558,1002 bd1 ba1.6k sqft195 Copeland St UNIT A, Quincy, MA 02169Off Market
- $606,4002 bd3 ba1.8k sqft195 Copeland St UNIT B, Quincy, MA 02169Off Market
Nearby schools
GreatSchools rating
- 6/10Reay E Sterling Middle SchoolGrades: 5-8Distance: 0.4 mi
- 5/10Quincy High SchoolGrades: 9-12Distance: 1.3 mi
- 7/10Lincoln-Hancock Community SchoolGrades: K-4Distance: 0.6 mi
Get a cash offer in 3 minutes
Find out how much your home could sell for in as little as 3 minutes with a no-obligation cash offer.
Estimated market value
$1,089,900
Get a cash offer in 3 minutes
Find out how much your home could sell for in as little as 3 minutes with a no-obligation cash offer.
Estimated market value
$1,089,900
- Massachusetts
- Norfolk County
- Quincy
- 02169
- 275 Common St
