Welcome to your dream home in the serene gated community of Southern Pines, where luxury meets practicality on a spacious lot. This brand new 4 bed, 3 1/2 bath construction spans an impressive 4600 square feet total slab area (3173 heated and cooled), offering abundant space for all your needs and desires. Step inside to discover custom craftsmanship at every turn. Expansive windows flood the home with natural light and provide breathtaking views, seamlessly blending indoor-outdoor living. Custom-made exterior doors with privacy glass add both elegance and functionality. The heart of this home is its well-appointed kitchen, perfect for casual family meals and entertaining guests. Imagine hosting dinners in the dining area, surrounded by the scenic beauty just beyond your doorstep. Relaxation awaits in the generously sized tub and shower, complemented by an oversized closet fit for a fashionista's dream. An additional versatile room awaits your personal touch—ideal for a home office, entertainment hub, or extra bedroom, adapting effortlessly to your lifestyle. Beyond the luxurious interior, this property offers endless possibilities. With ample space on the lot, envision creating a workshop, a serene mother-in-law suite, or even a private garden oasis. Notably, this home boasts a very favorable tax rate compared to city properties, ensuring significant savings. Additionally, the property benefits from well water, providing a reliable water source, and eliminating your monthly water bill. Located just a quick 10 minutes from all necessities, yet nestled away from the city's hustle and bustle, this location offers the perfect balance of accessibility and tranquility. Enjoy the peace of mind knowing you're part of the highly desirable Hallsville Independent School District, ensuring exceptional education for your family. Schedule a showing today and experience the unparalleled lifestyle that awaits!
Sold
Price Unknown
275 Cottonwood Cir, Longview, TX 75605
4beds
3,173sqft
Single Family Residence
Built in 2024
-- sqft lot
$603,000 Zestimate®
$--/sqft
$3,747 Estimated rent
Home value
$603,000
$561,000 - $651,000
$3,747/mo
Zestimate® history
Owner options
List your home for rent
$3,747/mo
Rent Zestimate®
Find your next renter with Zillow Rental Manager. Plus, with online applications, you can quickly screen prospective tenants – for free.
$3,747/mo
Rent Zestimate®
Refinance and save
$350/mo
Est. payment
Refinancing to a lower rate could help reduce your monthly payments and save thousands over the life of the loan.
$350/mo
Est. payment
Explore your selling options
Work with a Zillow partner agent
Leverage their expertise and Zillow's premium Showcase listings to get your home seen by more buyers.
Get startedList with your own agent
Get your home in front of millions of buyers by listing it on Zillow.
Learn how to do itSell it yourself
Take full control of how buyers see your home on Zillow by listing For Sale by Owner (FSBO).
List your homeWhat's special
Spacious lotExpansive windowsDining areaBreathtaking viewsVersatile roomOversized closetCustom-made exterior doors
Zillow last checked:
Listing updated:
Listed by:
Austin Moore Mobile:903-500-0017,
Austin Moore & Company Real Estate
Bought with:
Austin Moore, TREC# 0677525
Source: GTARMLS,MLS#: 25000207
Facts & features
Interior
Bedrooms & bathrooms
- Bedrooms: 4
- Bathrooms: 4
- Full bathrooms: 3
- 1/2 bathrooms: 1
Rooms
- Room types: Game Room, Office, Utility Room, Sunroom, 1 Living Area, Media Room, Great Room
Bedroom
- Features: Walk-In Closet(s)
Bathroom
- Features: Shower and Tub, Walk-In Closet(s), Double Shower
Dining room
- Features: Den/Dining Combo
Heating
- Central/Electric
Cooling
- Central Electric
Appliances
- Included: Range/Oven-Gas, Dishwasher, Microwave, Refrigerator
Features
- Other/See Remarks
- Flooring: Tile
- Number of fireplaces: 1
- Fireplace features: One Wood Burning
Interior area
- Total structure area: 3,173
- Total interior livable area: 3,173 sqft
Property
Parking
- Total spaces: 2
- Parking features: Garage Faces Side
- Garage spaces: 2
Features
- Levels: One
- Stories: 1
- Patio & porch: Patio Open
- Pool features: None
- Fencing: None
Details
- Additional structures: None
- Parcel number: R010099163
- Special conditions: Owner-Agent
Construction
Type & style
- Home type: SingleFamily
- Architectural style: Contemporary
- Property subtype: Single Family Residence
Materials
- Brick and Stone
- Foundation: Slab
- Roof: Composition
Condition
- Year built: 2024
Utilities & green energy
- Sewer: Aerobic Septic
Community & HOA
Community
- Security: Security Lights
- Subdivision: Southern Pines
HOA
- Has HOA: Yes
- HOA fee: $350 annually
Location
- Region: Longview
Financial & listing details
- Annual tax amount: $3,942
- Date on market: 1/5/2025
- Listing terms: Conventional,FHA,VA Loan,Cash
Price history
| Date | Event | Price |
|---|---|---|
| 10/24/2025 | Sold | -- |
Source:  GTARMLS #25000207 Report a problem GTARMLS #25000207 Report a problem | ||
| 9/20/2025 | Pending sale | $599,000$189/sqft |
Source:  LGVBOARD #20250079 Report a problem LGVBOARD #20250079 Report a problem | ||
| 9/9/2025 | Price change | $599,000-0.2%$189/sqft |
Source: LGVBOARD #20250079 Report a problem | ||
| 6/2/2025 | Price change | $600,000-4%$189/sqft |
Source: LGVBOARD #20250079 Report a problem | ||
| 3/6/2025 | Price change | $625,000-2.3%$197/sqft |
Source: LGVBOARD #20250079 Report a problem | ||
| 3/1/2025 | Price change | $640,000-0.8%$202/sqft |
Source: LGVBOARD #20250079 Report a problem | ||
| 1/30/2025 | Price change | $645,000-0.8%$203/sqft |
Source: LGVBOARD #20250079 Report a problem | ||
| 1/7/2025 | Price change | $650,000-2.3%$205/sqft |
Source: LGVBOARD #20250079 Report a problem | ||
| 1/5/2025 | Listed for sale | $665,000$210/sqft |
Source: LGVBOARD #20250079 Report a problem | ||
| 1/1/2025 | Listing removed | $665,000$210/sqft |
Source: LGVBOARD #20244151 Report a problem | ||
| 11/20/2024 | Price change | $665,000-0.7%$210/sqft |
Source: LGVBOARD #20244151 Report a problem | ||
| 10/1/2024 | Price change | $670,000-0.7%$211/sqft |
Source: LGVBOARD #20244151 Report a problem | ||
| 9/14/2024 | Price change | $675,000-0.7%$213/sqft |
Source: LGVBOARD #20244151 Report a problem | ||
| 9/2/2024 | Price change | $680,000-1.4%$214/sqft |
Source: LGVBOARD #20244151 Report a problem | ||
| 8/6/2024 | Price change | $690,000-1.4%$217/sqft |
Source: LGVBOARD #20244151 Report a problem | ||
| 7/4/2024 | Listed for sale | $700,000$221/sqft |
Source: LGVBOARD #20244151 Report a problem | ||
Public tax history
Tax history is unavailable.
Neighborhood: 75605
Nearby homes
- $--4 bd3 ba2.3k sqft145 Cottonwood Ln, Longview, TX 75603Sold

- $--4 bd4 ba2.4k sqft260 Cottonwood Cir S, Longview, TX 75605Sold

- $--1.052 Acres14 Southern Pnes, Longview, TX 75605Sold
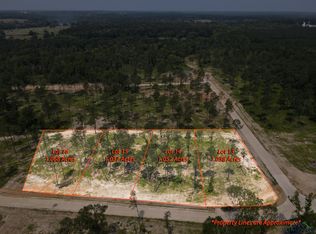
- $---- bd-- ba-- sqftLOT 14 Southern Pnes, Longview, TX 75605Off Market
- $--1.053 Acres22 Southern Pnes, Longview, TX 75605Sold
- $--1.232 Acres10 Southern Pnes, Hallsville, TX 75650Sold
- $---- bd-- ba-- sqftLOT 10 Southern Pnes, Longview, TX 75605Off Market
- $--1.155 Acres34 Southern Pnes, Hallsville, TX 75650Sold
Nearby schools
GreatSchools rating
- 7/10Hallsville North Elementary SchoolGrades: PK-4Distance: 7.2 mi
- 9/10Hallsville Junior High SchoolGrades: 6-8Distance: 8.7 mi
- 7/10Hallsville High SchoolGrades: 9-12Distance: 6.4 mi
Schools provided by the listing agent
- Elementary: Hallsville
- Middle: Hallsville
- High: Hallsville
Source: GTARMLS. This data may not be complete. We recommend contacting the local school district to confirm school assignments for this home.
- Texas
- Harrison County
- Longview
- 75605
- 275 Cottonwood Cir
Nearby cities
Nearby zip codes
Other Longview Topics
