This is a beautiful 4 bedroom, 2 bathroom stucco home with board and batten in the gables is being built by Driggers Homes. This homes features a dining area as well as a breakfast nook. There are 30 year architectural shingles. The ceiling in the foyer and great room is a 10' volume ceiling with 9' ceilings throughout the remainder of this home. This home includes a double garage with opener and 2 remotes. There will be gutters at the back porch. There are custom recessed panel painted cabinets in the kitchen, bathrooms, and laundry room with under-cabinet lighting in the kitchen. The kitchen and bathrooms feature solid surface countertops. The main bathroom is complete with a garden tub, separate shower with glass enclosure, double vanity, and a walk-in closet. Ceiling fans will be included in the great room, bedrooms, and on the back porch. There is a community irrigation water system. The cost of water for irrigation is $27.50 for up to 10,000 gallons per month with an additional charge for each additional 1, 000 gallons. Crown molding will be installed in the foyer, kitchen, dining room, great room, and main bedroom. The garage door trim and garage lamps will be carriage style.
Sold for $449,900
$449,900
275 Country Walk Cir, Brunswick, GA 31525
4beds
2,029sqft
Single Family Residence
Built in 2026
0.3 Acres Lot
$453,700 Zestimate®
$222/sqft
$2,511 Estimated rent
Home value
$453,700
$399,000 - $517,000
$2,511/mo
Zestimate® history
Owner options
List your home for rent
$2,511/mo
Rent Zestimate®
Find your next renter with Zillow Rental Manager. Plus, with online applications, you can quickly screen prospective tenants – for free.
$2,511/mo
Rent Zestimate®
Refinance and save
$3,494/mo
Est. payment
Refinancing to a lower rate could help reduce your monthly payments and save thousands over the life of the loan.
$3,494/mo
Est. payment
Explore your selling options
Work with a Zillow partner agent
Leverage their expertise and Zillow's premium Showcase listings to get your home seen by more buyers.
Get startedList with your own agent
Get your home in front of millions of buyers by listing it on Zillow.
Learn how to do itSell it yourself
Take full control of how buyers see your home on Zillow by listing For Sale by Owner (FSBO).
List your homeWhat's special
Breakfast nookDining areaWalk-in closetDouble vanity
Zillow last checked:
Listing updated:
Listed by:
Marie Counts 912-399-3891,
Driggers Realty
Bought with:
Dianne Mallard, 142754
Mallard Realty
Source: Scout MLS,MLS#: 1659698
Facts & features
Interior
Bedrooms & bathrooms
- Bedrooms: 4
- Bathrooms: 2
- Full bathrooms: 2
Heating
- Central, Electric
Cooling
- Central Air, Electric
Appliances
- Included: Disposal, Dishwasher, Electric Range, Microwave, Range, Refrigerator
- Laundry: Electric Dryer Hookup, Gas Dryer Hookup, Laundry Room, Washer Hookup
Features
- Ceiling Fan(s), Double Vanity, High Ceilings, Pantry, Soaking Tub, Walk-In Closet(s), Separate Shower, Primary on First Floor, Primary Suite, Split Plan, Kitchen Island
- Windows: Double Pane Windows
- Has basement: No
Interior area
- Total structure area: 2,029
- Total interior livable area: 2,029 sqft
Property
Parking
- Total spaces: 2
- Parking features: Attached, Driveway, Garage Door Opener, Other, Paved
- Garage spaces: 2
- Has uncovered spaces: Yes
Features
- Patio & porch: Front Porch, Patio, Porch
- Exterior features: Columns
- Has private pool: Yes
Lot
- Size: 0.3 Acres
- Features: Sprinklers In Front, Sprinklers In Rear, Full Size Lot
Details
- Parcel number: 0322052
- Zoning description: Res Single
- Special conditions: Standard,Other,Material Relationship
Construction
Type & style
- Home type: SingleFamily
- Property subtype: Single Family Residence
Materials
- Foundation: Slab
Condition
- Under Construction,As Is
- New construction: Yes
- Year built: 2026
Details
- Builder name: Driggers Homes Inc.
- Warranty included: Yes
Utilities & green energy
- Sewer: Public Sewer
- Water: Public
- Utilities for property: Electricity Available, Sewer Available, Underground Utilities, Water Available
Green energy
- Energy efficient items: Windows
Community & HOA
Community
- Features: Curbs, Street Lights, Sidewalks
- Security: Smoke Detector(s)
- Subdivision: Country Walk
HOA
- Has HOA: Yes
- Amenities included: Fitness Center, Management, Playground, Pool
- HOA fee: $650 annually
- HOA name: Country Walk POA
- HOA phone: 912-265-3021
Location
- Region: Brunswick
Financial & listing details
- Price per square foot: $222/sqft
- Tax assessed value: $30,000
- Annual tax amount: $291
- Date on market: 2/9/2026
- Listing terms: 1031 Exchange,Cash,Conventional,FHA,VA Loan
- Electric utility on property: Yes
- Road surface type: Asphalt, Paved
Price history
| Date | Event | Price |
|---|---|---|
| 6/18/2026 | Sold | $449,900$222/sqft |
Source: Scout MLS #1659698 Report a problem | ||
| 5/28/2026 | Pending sale | $449,900$222/sqft |
Source: Scout MLS #1659698 Report a problem | ||
| 2/9/2026 | Listed for sale | $449,900+1263.3%$222/sqft |
Source: Scout MLS #1659698 Report a problem | ||
| 12/31/2009 | Sold | $33,000$16/sqft |
Source: Public Record Report a problem | ||
Public tax history
| Year | Property taxes | Tax assessment |
|---|---|---|
| 2025 | $291 +0.9% | $12,000 |
| 2024 | $289 -2% | $12,000 |
| 2023 | $295 -2% | $12,000 |
| 2022 | $301 +94% | $12,000 +100% |
| 2021 | $155 | $6,000 |
| 2020 | -- | $6,000 +8.7% |
| 2019 | $144 | $5,520 |
| 2018 | $144 | $5,520 -8% |
| 2017 | $144 +8.2% | $6,000 |
| 2016 | $133 -7.5% | $6,000 |
| 2015 | $144 +24.5% | $6,000 +25% |
| 2014 | $116 | $4,800 |
Find assessor info on the county website
Neighborhood: 31525
Nearby homes
- $420,4004 bd2 ba2k sqft20 Magnolia Bluff Dr, Brunswick, GA 31525Off Market
- $357,8004 bd2 ba1.9k sqft279 Country Walk Cir, Brunswick, GA 31525Off Market
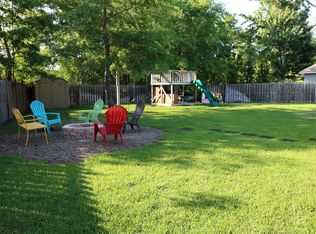
- $---- bd-- ba-- sqftCountry Walk Cir, BRUNSWICK, GA 31525Off Market
- $362,0004 bd2 ba2.3k sqft274 Country Walk Cir, Brunswick, GA 31525Sold

- $352,9004 bd2 ba1.8k sqft274 County Walk Cir, Brunswick, GA 31525Off Market
- $30,0000.27 acres13 Magnolia Bluff Dr, Brunswick, GA 31525Off Market
- $370,6004 bd2 ba1.9k sqft272 Country Walk Cir, Brunswick, GA 31525Off Market
- $365,4004 bd2 ba1.8k sqft278 Country Walk Cir, Brunswick, GA 31525Off Market
Nearby schools
GreatSchools rating
- 9/10Greer Elementary SchoolGrades: PK-5Distance: 1.4 mi
- 7/10Needwood Middle SchoolGrades: 6-8Distance: 1.2 mi
- 7/10Brunswick High SchoolGrades: 9-12Distance: 5.3 mi
Schools provided by the listing agent
- Elementary: C B Greer
- Middle: Needwood Middle School
- High: Brunswick High School
Source: Scout MLS. This data may not be complete. We recommend contacting the local school district to confirm school assignments for this home.
Sell for more on Zillow
Get a Zillow Showcase℠ listing at no additional cost and you could sell for .
$453,700
2% more
+$9,074
With Zillow Showcase(estimated)
$462,774
Sell for more on Zillow
Get a Zillow Showcase℠ listing at no additional cost and you could sell for .
$453,700
2% more
+$9,074
With Zillow Showcase(estimated)
$462,774
- Georgia
- Glynn County
- Brunswick
- 31525
- 275 Country Walk Cir
