This gorgeous, 2015 built home by Bryan Hey is now available! As you come inside, you'll find the incredible 2 story foyer that opens to the hallway above with a large coat closet. A formal dining space then connects with the open kitchen, dining, living room space. The kitchen has quality Ogburn built custom cabinetry, granite countertops, and major appliances convey. A generous pantry just before the garage provides plenty of space for all the snacks and storage you may need. In the living room a fantastic mantle adorns the stone style gas fireplace. The main floor also has a 1/2 bath for guests or just when you don't feel like going upstairs, and also a dedicated laundry room space with a folding table built into the wall and laundry tub style sink. The oversized, double car garage with finished drywall includes a pull-down stair access to the "attic" storage space above. Most of this space is tall enough to stand in and has been made walkable and storage maximized with OSB sheathing. This space is also accessible via the primary bedroom closet via a small door for interior access. The garage also offers 4'x8' hanging storage area and plenty of extra storage space with shelving and cabinets. Going up the stairs to the second floor you'll find 4 bedrooms and 2 full bathrooms. The bedrooms all have ample closet space including TWO walk in closets in the primary suite. The primary bathroom also provides a dual sink vanity and ceramic tile flooring. Down in the basement opportunity awaits. A full walk out basement has a rough in for a bathroom to be added if you wanted to finish out the space. With an active radon mitigation system already in place, safety is already handled. It also leads out to an approx 12x20 concrete patio and into the back yard space. A 10x12 shed gives plenty of space to store your mower, gardening supplies, etc. A composite board deck is over the patio for outdoor living space accessible from the main level of the home. This NO HOA development that offers gas heat mixed with the lovely pastoral view is a rare find. The views are especially beautiful from the majestic window featured in the front bedroom! Convienent to I-81 access, Greene township park and Chambersburg Country Club. Short drive to Walmart, Lowe's and many other stores and restaurants in the Norland Avenue area and the Grove Family Library. Home sale is contingent upon Seller's home of choice settlement which is already under contract.
Sold for $410,000
$410,000
275 Cresthaven Dr, Fayetteville, PA 17222
4beds
2,167sqft
Single Family Residence
Built in 2015
0.34 Acres Lot
$432,300 Zestimate®
$189/sqft
$2,602 Estimated rent
Home value
$432,300
$406,000 - $458,000
$2,602/mo
Zestimate® history
Owner options
List your home for rent
$2,602/mo
Rent Zestimate®
Find your next renter with Zillow Rental Manager. Plus, with online applications, you can quickly screen prospective tenants – for free.
$2,602/mo
Rent Zestimate®
Refinance and save
$2,576/mo
Est. payment
Refinancing to a lower rate could help reduce your monthly payments and save thousands over the life of the loan.
$2,576/mo
Est. payment
Explore your selling options
Work with a Zillow partner agent
Leverage their expertise and Zillow's premium Showcase listings to get your home seen by more buyers.
Get startedList with your own agent
Get your home in front of millions of buyers by listing it on Zillow.
Learn how to do itSell it yourself
Take full control of how buyers see your home on Zillow by listing For Sale by Owner (FSBO).
List your homeWhat's special
Zillow last checked:
Listing updated:
Listed by:
Kristyn Martin 717-658-9203,
Kandor Real Estate
Bought with:
Erin Ullom, RS358018
RE/MAX 1st Advantage
Source: Bright MLS,MLS#: PAFL2023004
Facts & features
Interior
Bedrooms & bathrooms
- Bedrooms: 4
- Bathrooms: 3
- Full bathrooms: 2
- 1/2 bathrooms: 1
- Main level bathrooms: 1
Rooms
- Room types: Dining Room, Primary Bedroom, Bedroom 2, Bedroom 3, Bedroom 4, Kitchen, Family Room, Foyer, Laundry
Heating
- Forced Air, Heat Pump, Natural Gas
Cooling
- Central Air, Electric
Appliances
- Included: Electric Water Heater
- Laundry: Laundry Room
Features
- Breakfast Area, Dining Area
- Flooring: Carpet, Hardwood, Ceramic Tile, Wood
- Basement: Connecting Stairway,Exterior Entry,Full,Walk-Out Access,Unfinished
- Number of fireplaces: 1
Interior area
- Total structure area: 2,167
- Total interior livable area: 2,167 sqft
- Finished area above ground: 2,167
Property
Parking
- Total spaces: 2
- Parking features: Garage Door Opener, Off Street, Attached
- Attached garage spaces: 2
Accessibility
- Accessibility features: None
Features
- Levels: Three
- Stories: 3
- Pool features: None
Lot
- Size: 0.34 Acres
Details
- Additional structures: Above Grade
- Parcel number: 9C19589
- Zoning: R-1
- Special conditions: Standard
Construction
Type & style
- Home type: SingleFamily
- Architectural style: Colonial
- Property subtype: Single Family Residence
Materials
- Stone, Vinyl Siding
- Foundation: Active Radon Mitigation, Concrete Perimeter
Condition
- New construction: No
- Year built: 2015
Utilities & green energy
- Electric: 200+ Amp Service
- Sewer: Public Sewer
- Water: Public
Community & HOA
Community
- Subdivision: Orchard Estates
HOA
- Has HOA: No
Location
- Region: Fayetteville
- Municipality: GREENE TWP
Financial & listing details
- Price per square foot: $189/sqft
- Tax assessed value: $27,850
- Annual tax amount: $4,537
- Date on market: 10/9/2024
- Listing agreement: Exclusive Right To Sell
- Ownership: Fee Simple
Price history
| Date | Event | Price |
|---|---|---|
| 12/2/2024 | Sold | $410,000+2.5%$189/sqft |
Source:  Bright MLS #PAFL2023004 Report a problem Bright MLS #PAFL2023004 Report a problem | ||
| 11/2/2024 | Pending sale | $399,900$185/sqft |
Source: Bright MLS #PAFL2023004 Report a problem | ||
| 10/29/2024 | Price change | $399,900-2.4%$185/sqft |
Source: Bright MLS #PAFL2023004 Report a problem | ||
| 10/10/2024 | Listed for sale | $409,900+68%$189/sqft |
Source: Bright MLS #PAFL2023004 Report a problem | ||
| 2/11/2016 | Sold | $244,000$113/sqft |
Source: Public Record Report a problem | ||
Public tax history
| Year | Property taxes | Tax assessment |
|---|---|---|
| 2024 | $4,536 +6.5% | $27,850 |
| 2023 | $4,258 +2.4% | $27,850 |
| 2022 | $4,159 | $27,850 |
| 2021 | $4,159 +2.7% | $27,850 |
| 2020 | $4,050 +5.1% | $27,850 |
| 2018 | $3,852 +382.7% | $27,850 |
| 2017 | $798 +1177.5% | $27,850 +1177.5% |
| 2016 | $62 +7.3% | $2,180 |
| 2015 | $58 | $2,180 |
Find assessor info on the county website
Neighborhood: 17222
Nearby homes
- $460,0004 bd3 ba2.5k sqft106 Granny Smith Ln LOT 34, Fayetteville, PA 17222Sold
- $460,0004 bd3 ba2.5k sqft106 Granny Smith Ln, Fayetteville, PA 17222Sold
- $431,3004 bd3 ba2.4k sqft115 Granny Smith Ln, Fayetteville, PA 17222Off Market
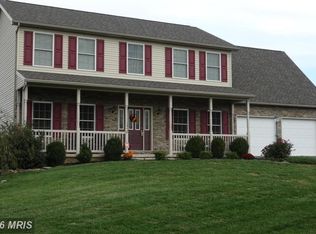
- $399,0004 bd4 ba2.4k sqft203 Cresthaven Dr LOT 36, Fayetteville, PA 17222Sold

- $372,1000.34 Acres100 Granny Smith Ln, Fayetteville, PA 17222Off Market
- $434,5004 bd4 ba2.3k sqft121 Granny Smith Ln, Fayetteville, PA 17222Off Market
- $444,0000.45 Acres112 Granny Smith Ln, Fayetteville, PA 17222Off Market
- $424,9005 bd3 ba2.7k sqft209 Cresthaven Dr, Fayetteville, PA 17222Sold
Nearby schools
GreatSchools rating
- 5/10Scotland El SchoolGrades: K-5Distance: 1.8 mi
- 8/10Chambersburg Area Ms - NorthGrades: 6-8Distance: 3.4 mi
- 3/10Chambersburg Area Senior High SchoolGrades: 9-12Distance: 4.3 mi
Schools provided by the listing agent
- District: Chambersburg Area
Source: Bright MLS. This data may not be complete. We recommend contacting the local school district to confirm school assignments for this home.


Get pre-qualified for a loan
At Zillow Home Loans, we can pre-qualify you in as little as 5 minutes with no impact to your credit score.An equal housing lender. NMLS #10287.
- Pennsylvania
- Franklin County
- Fayetteville
- 17222
- 275 Cresthaven Dr
Nearby cities
Nearby zip codes
Other Fayetteville Topics
