"AFFORDABLE" Raised Ranch home located in the town limits of FRANKLIN NC. Just moments from everything that Franklin NC has to offer. This 3 bedroom, 2.5 bath home has everything you need to be comfortable in the mountains! It has 3 bedrooms, 1.5 baths on the Main Level and a large garage/basement with a full bedroom/bonus room with a full bath! Lots of updates, a nice level yard with fencing in the rear for your pets. Covered Deck entry on the main level. This home has new vinyl plank flooring and carpet throughout. New roof in 2020...Large paved parking area easily accommodates all your guests!
Sold for $290,000
$290,000
275 Crestview Hts, Franklin, NC 28734
3beds
1,300sqft
Residential
Built in 1979
0.38 Acres Lot
$288,000 Zestimate®
$223/sqft
$1,917 Estimated rent
Home value
$288,000
$274,000 - $302,000
$1,917/mo
Zestimate® history
Owner options
List your home for rent
$1,917/mo
Rent Zestimate®
Find your next renter with Zillow Rental Manager. Plus, with online applications, you can quickly screen prospective tenants – for free.
$1,917/mo
Rent Zestimate®
Refinance and save
$1,749/mo
Est. payment
Refinancing to a lower rate could help reduce your monthly payments and save thousands over the life of the loan.
$1,749/mo
Est. payment
Explore your selling options
Work with a Zillow partner agent
Leverage their expertise and Zillow's premium Showcase listings to get your home seen by more buyers.
Get startedList with your own agent
Get your home in front of millions of buyers by listing it on Zillow.
Learn how to do itSell it yourself
Take full control of how buyers see your home on Zillow by listing For Sale by Owner (FSBO).
List your homeWhat's special
Zillow last checked:
Listing updated:
Listed by:
John Becker,
Bald Head Realty
Bought with:
Sarah Jakushev, 361798
Bald Head Realty
Source: Carolina Smokies MLS,MLS#: 26047475
Facts & features
Interior
Bedrooms & bathrooms
- Bedrooms: 3
- Bathrooms: 3
- Full bathrooms: 2
- 1/2 bathrooms: 1
- Main level bathrooms: 2
Primary bedroom
- Level: First
Bedroom 2
- Level: First
Bedroom 3
- Level: First
Bedroom 4
- Level: Basement
Dining room
- Level: First
Kitchen
- Level: First
Living room
- Level: First
Heating
- Electric, Baseboard
Cooling
- Window Unit(s)
Appliances
- Included: Dishwasher, Electric Oven/Range, Refrigerator, Washer, Dryer, Electric Water Heater
- Laundry: In Basement
Features
- Bonus Room, Ceiling Fan(s), Kitchen/Dining Room, Main Level Living, Primary on Main Level
- Flooring: Carpet, Combination, Luxury Vinyl Plank
- Doors: Doors-Screens
- Windows: Screens
- Basement: Full,Finished,Exterior Entry,Interior Entry,Washer/Dryer Hook-up,Finished Bath
- Attic: Access Only
- Has fireplace: No
- Fireplace features: None
Interior area
- Total structure area: 1,300
- Total interior livable area: 1,300 sqft
Property
Parking
- Parking features: Garage-Single in Basement, Garage Apartment, Paved Driveway
- Attached garage spaces: 1
- Has uncovered spaces: Yes
Lot
- Size: 0.38 Acres
- Features: Allow RVs, Level Yard, Rolling, Within City Limits
Details
- Parcel number: 6594067422
Construction
Type & style
- Home type: SingleFamily
- Architectural style: Raised Ranch
- Property subtype: Residential
Materials
- Wood Siding
- Foundation: Slab
- Roof: Composition,Shingle
Condition
- Year built: 1979
Utilities & green energy
- Sewer: Septic Tank, See Remarks
- Water: Public
- Utilities for property: Cell Service Available
Community & HOA
Community
- Subdivision: Bonny Crest
Location
- Region: Franklin
Financial & listing details
- Price per square foot: $223/sqft
- Tax assessed value: $189,260
- Annual tax amount: $1,388
- Date on market: 6/5/2026
- Listing terms: Cash,Conventional,VA Loan
- Road surface type: Paved
Price history
| Date | Event | Price |
|---|---|---|
| 9/18/2026 | Sold | $290,000-3%$223/sqft |
Source: Carolina Smokies MLS #26047475 Report a problem | ||
| 8/22/2026 | Contingent | $299,000$230/sqft |
Source: Carolina Smokies MLS #26047475 Report a problem | ||
| 7/16/2026 | Listed for sale | $299,000$230/sqft |
Source: Carolina Smokies MLS #26047475 Report a problem | ||
| 7/3/2026 | Contingent | $299,000$230/sqft |
Source: Carolina Smokies MLS #26047475 Report a problem | ||
| 6/5/2026 | Price change | $299,000-6.3%$230/sqft |
Source: Carolina Smokies MLS #26047475 Report a problem | ||
| 3/9/2026 | Price change | $319,000-3%$245/sqft |
Source: Carolina Smokies MLS #26043069 Report a problem | ||
| 1/13/2026 | Price change | $329,000-5.7%$253/sqft |
Source: Carolina Smokies MLS #26043069 Report a problem | ||
| 10/6/2025 | Listed for sale | $349,000+144.9%$268/sqft |
Source: Owner Report a problem | ||
| 5/21/2007 | Sold | $142,500+43.9%$110/sqft |
Source: Public Record Report a problem | ||
| 10/3/2006 | Sold | $99,000$76/sqft |
Source: Public Record Report a problem | ||
Public tax history
| Year | Property taxes | Tax assessment |
|---|---|---|
| 2025 | $763 | $189,260 |
| 2024 | $763 +6.3% | $189,260 -0.1% |
| 2023 | $718 -1% | $189,360 +44% |
| 2022 | $726 +2.9% | $131,470 |
| 2021 | $706 +4.9% | $131,470 |
| 2020 | $672 +2% | $131,470 |
| 2019 | $659 | $131,470 -5.7% |
| 2018 | $659 +0.3% | $139,420 |
| 2017 | $658 | $139,420 |
| 2016 | $658 +2.2% | $139,420 |
| 2015 | $644 +3.7% | $139,420 +0.8% |
| 2014 | $621 | $138,260 |
| 2013 | $621 | $138,260 |
| 2012 | -- | $138,260 |
| 2011 | -- | $138,260 |
| 2010 | -- | $138,260 |
| 2009 | -- | $138,260 |
Find assessor info on the county website
Neighborhood: 28734
Nearby homes
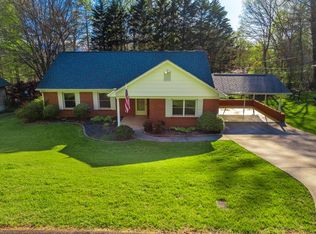
- $323,7004 bd3 ba2.5k sqft155 Hillcrest Cir, Franklin, NC 28734Off Market
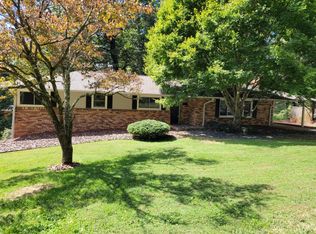
- $312,3004 bd2 ba1.4k sqft139 Hillcrest Cir, Franklin, NC 28734Off Market
- $77,840-- bd-- ba-- sqft10 Crestview Hts, Franklin, NC 28734Off Market
- $235,5002 bd1 ba3k sqft281 Crestview Hts, Franklin, NC 28734Off Market
- $186,4002 bd1 ba1k sqft274 Crestview Hts, Franklin, NC 28734Off Market
- $490,0003 bd3 ba-- sqft173 Hillcrest Cir, Franklin, NC 28734Sold
- $294,5002 bd2 ba-- sqft127 Hillcrest Cir, Franklin, NC 28734Sold
- $77,910-- bd-- ba-- sqftHillcrest Cir, Franklin, NC 28734Off Market
Nearby schools
GreatSchools rating
- 3/10Mountain View Intermediate SchoolGrades: 5-6Distance: 1.3 mi
- 6/10Macon Middle SchoolGrades: 7-8Distance: 1.5 mi
- 5/10Franklin HighGrades: 9-12Distance: 0.3 mi


Get pre-qualified for a loan
At Zillow Home Loans, we can pre-qualify you in as little as 5 minutes with no impact to your credit score.An equal housing lender. NMLS #10287.
- North Carolina
- Macon County
- Franklin
- 28734
- 275 Crestview Hts
