Skip main navigation
Sold for $815,000
  • $815,000

    275 Cropp Rd, Fredericksburg, VA 22406

    5beds
    4,110sqft
    Single Family Residence
    Built in 2013
    6.41 Acres Lot
    $815,000 Zestimate®
    $198/sqft
    $4,054 Estimated rent

    Home value

    $815,000

    $774,000 - $856,000

    $4,054/mo

    Zestimate® history
    Loading
    Loading...

    Owner options

    List your home for rent

    $4,054/mo

    Rent Zestimate®

    Find your next renter with Zillow Rental Manager. Plus, with online applications, you can quickly screen prospective tenants – for free.

    Learn more

    $4,054/mo

    Rent Zestimate®

    Refinance and save

    $4,894/mo

    Est. payment

    Refinancing to a lower rate could help reduce your monthly payments and save thousands over the life of the loan.

    See today's rates

    $4,894/mo

    Est. payment

    Explore your selling options

    Work with a Zillow partner agent

    Leverage their expertise and Zillow's premium Showcase listings to get your home seen by more buyers.

    Get started

    List with your own agent

    Get your home in front of millions of buyers by listing it on Zillow.

    Learn how to do it

    Sell it yourself

    Take full control of how buyers see your home on Zillow by listing For Sale by Owner (FSBO).

    List your home

    What's special

    Breakfast roomWalk-out to rear patioGranite countertopsFitness roomTile backsplashStainless steel appliances
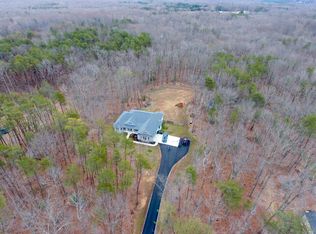
    Accepting Back Up Offers. This stunning home is located on 6+ serene acres. Own your own private retreat with this 5 bedroom, 3.5 bath home with an attached 2 car garage and a detached 2 car garage. The impressive stacked stone, wrap around front porch greets you. Walk into the two story foyer with gleaming hardwoods. Continue to the heart of the home the Gourmet Kitchen with center island with seating, stainless steel appliances, granite countertops, tile backsplash and breakfast room. The adjoining Family Room and Sun Room make this the perfect space to entertain family and friends. The upper level features the Huge Primary Suite with Vaulted Ceiling & Walk-In closet. The attached luxury bath boasts a soaking tub, walk-in tile shower, double vanities and water closet. Three additional bedrooms and full bath complete this level. The lower level Recreation Room provides abundant space for family activities. With a fitness room, full bath, fifth bedroom and walk-out to rear patio, this is the perfect space for overnight guests. Updates in the last 4 years include: New HVAC (except upper level compressor), New Hot Water Heater, New Microwave, New Wall Oven, New Sump Pump, Septic Pumped, Bio Remediation to all line to clear sludge, Filter Cleaned 9/25, Generator Outlet.

    Zillow last checked:

    Listing updated:

    Listed by:

    Natalie McArtor 703-200-4703,

    Samson Properties,

    Listing Team: Gateway Property Group, Co-Listing Team: Gateway Property Group,Co-Listing Agent: Christina M Welker 717-226-0141,

    Samson Properties

    Bought with:

    Beth Grant, 0225198310

    Samson Properties

    Source: Bright MLS,MLS#: VAST2047254MLS Logo

    Facts & features

    Interior

    Bedrooms & bathrooms
    • Bedrooms: 5
    • Bathrooms: 4
    • Full bathrooms: 3
    • 1/2 bathrooms: 1
    • Main level bathrooms: 1
    Rooms
    • Room types: Living Room, Dining Room, Primary Bedroom, Bedroom 2, Bedroom 3, Bedroom 4, Bedroom 5, Kitchen, Family Room, Foyer, Breakfast Room, Sun/Florida Room, Exercise Room, Laundry, Recreation Room, Utility Room, Primary Bathroom, Full Bath, Half Bath
    Primary bedroom
    • Features: Cathedral/Vaulted Ceiling, Ceiling Fan(s), Flooring - Carpet, Walk-In Closet(s), Attached Bathroom
    • Level: Upper
    • Area: 425 Square Feet
    • Dimensions: 17 X 25
    Bedroom 2
    • Features: Ceiling Fan(s), Flooring - Carpet
    • Level: Upper
    • Area: 168 Square Feet
    • Dimensions: 12 X 14
    Bedroom 3
    • Features: Ceiling Fan(s), Flooring - Carpet
    • Level: Upper
    • Area: 154 Square Feet
    • Dimensions: 11 X 14
    Bedroom 4
    • Features: Ceiling Fan(s), Flooring - Carpet, Attic - Access Panel
    • Level: Upper
    • Area: 144 Square Feet
    • Dimensions: 12 X 12
    Bedroom 5
    • Features: Flooring - Carpet, Crown Molding
    • Level: Lower
    • Area: 210 Square Feet
    • Dimensions: 14 X 15
    Primary bathroom
    • Features: Double Sink, Flooring - Ceramic Tile, Bathroom - Walk-In Shower
    • Level: Upper
    • Area: 132 Square Feet
    • Dimensions: 11 X 12
    Breakfast room
    • Features: Flooring - HardWood
    • Level: Main
    • Area: 144 Square Feet
    • Dimensions: 9 X 16
    Dining room
    • Features: Flooring - HardWood, Crown Molding, Chair Rail
    • Level: Main
    • Area: 240 Square Feet
    • Dimensions: 15 X 16
    Exercise room
    • Features: Flooring - Carpet
    • Level: Lower
    • Area: 156 Square Feet
    • Dimensions: 12 X 13
    Family room
    • Features: Ceiling Fan(s), Flooring - Carpet, Fireplace - Gas
    • Level: Main
    • Area: 272 Square Feet
    • Dimensions: 16 X 17
    Foyer
    • Features: Cathedral/Vaulted Ceiling, Flooring - HardWood
    • Level: Main
    • Area: 143 Square Feet
    • Dimensions: 11 X 13
    Other
    • Features: Double Sink, Bathroom - Tub Shower, Flooring - Ceramic Tile
    • Level: Upper
    • Area: 60 Square Feet
    • Dimensions: 5 X 12
    Other
    • Features: Bathroom - Tub Shower, Flooring - Ceramic Tile
    • Level: Lower
    • Area: 45 Square Feet
    • Dimensions: 5 X 9
    Half bath
    • Features: Flooring - HardWood
    • Level: Main
    • Area: 42 Square Feet
    • Dimensions: 6 X 7
    Kitchen
    • Features: Breakfast Bar, Granite Counters, Flooring - HardWood, Kitchen Island, Kitchen - Gas Cooking, Recessed Lighting, Pantry
    • Level: Main
    • Area: 192 Square Feet
    • Dimensions: 12 X 16
    Laundry
    • Features: Flooring - HardWood
    • Level: Main
    • Area: 36 Square Feet
    • Dimensions: 6 X 6
    Living room
    • Features: Flooring - Carpet
    • Level: Main
    • Area: 182 Square Feet
    • Dimensions: 13 X 14
    Recreation room
    • Features: Flooring - Carpet, Crown Molding
    • Level: Lower
    • Area: 1008 Square Feet
    • Dimensions: 28 X 36
    Other
    • Features: Cathedral/Vaulted Ceiling, Ceiling Fan(s), Flooring - HardWood
    • Level: Main
    • Area: 156 Square Feet
    • Dimensions: 12 X 13
    Utility room
    • Level: Lower
    • Area: 234 Square Feet
    • Dimensions: 13 X 18
    Heating
    • Heat Pump, Forced Air, Electric
    Cooling
    • Central Air, Heat Pump, Electric
    Appliances
    • Included: Cooktop, Microwave, Dishwasher, Ice Maker, Disposal, Exhaust Fan, Extra Refrigerator/Freezer, Refrigerator, Oven, Stainless Steel Appliance(s), Electric Water Heater
    • Laundry: Main Level, Laundry Room
    Features
    • Breakfast Area, Ceiling Fan(s), Chair Railings, Crown Molding, Dining Area, Family Room Off Kitchen, Open Floorplan, Formal/Separate Dining Room, Kitchen Island, Kitchen - Table Space, Pantry, Primary Bath(s), Upgraded Countertops, Walk-In Closet(s), Soaking Tub, Bathroom - Tub Shower, Bathroom - Walk-In Shower, Kitchen - Gourmet, Recessed Lighting, 2 Story Ceilings, Vaulted Ceiling(s), 9'+ Ceilings
    • Flooring: Carpet, Ceramic Tile, Hardwood, Wood
    • Doors: Six Panel
    • Windows: Vinyl Clad, Screens, Window Treatments
    • Basement: Full,Finished,Walk-Out Access
    • Number of fireplaces: 1
    • Fireplace features: Gas/Propane
    Interior area
    • Total structure area: 4,350
    • Total interior livable area: 4,110 sqft
    • Finished area above ground: 2,902
    • Finished area below ground: 1,208

    Property

    Parking
    • Total spaces: 4
    • Parking features: Garage Door Opener, Garage Faces Side, Asphalt, Attached, Detached, Driveway
    • Attached garage spaces: 4
    • Has uncovered spaces: Yes
    Accessibility
    • Accessibility features: None
    Features
    • Levels: Three
    • Stories: 3
    • Patio & porch: Deck, Patio, Porch
    • Pool features: None
    • Has view: Yes
    • View description: Trees/Woods
    Lot
    • Size: 6.41 Acres
    • Features: Backs to Trees
    Details
    • Additional structures: Above Grade, Below Grade
    • Parcel number: 16R 3
    • Zoning: A1
    • Special conditions: Standard

    Construction

    Type & style
    • Home type: SingleFamily
    • Architectural style: Colonial
    • Property subtype: Single Family Residence
    Materials
    • Stone, Vinyl Siding
    • Foundation: Concrete Perimeter
    • Roof: Asphalt,Shingle
    Condition
    • New construction: No
    • Year built: 2013

    Utilities & green energy

    • Sewer: Septic < # of BR
    • Water: Well

    Community & HOA

    Community
    • Subdivision: Laurelwood
    HOA
    • Has HOA: No
    Location
    • Region: Fredericksburg

    Financial & listing details

    • Price per square foot: $198/sqft
    • Tax assessed value: $706,200
    • Annual tax amount: $6,615
    • Date on market: 5/1/2026
    • Listing agreement: Exclusive Right To Sell
    • Ownership: Fee Simple

    Price history

    DateEventPrice
    7/29/2026Sold$815,000-0.6%$198/sqft
    Source: Bright MLS #VAST2047254 Report a problem
    7/21/2026Pending sale$820,000$200/sqft
    Source: Bright MLS #VAST2047254 Report a problem
    5/15/2026Contingent$820,000$200/sqft
    Source: Bright MLS #VAST2047254 Report a problem
    5/1/2026Listed for sale$820,000+7.9%$200/sqft
    Source: Bright MLS #VAST2047254 Report a problem
    3/31/2022Sold$760,000+1.3%$185/sqft
    Source: Bright MLS #VAST2008148 Report a problem
    3/17/2022Pending sale$750,000$182/sqft
    Source: Bright MLS #VAST2008148 Report a problem
    2/22/2022Contingent$750,000$182/sqft
    Source: Bright MLS #VAST2008148 Report a problem
    2/22/2022Pending sale$750,000$182/sqft
    Source: Bright MLS #VAST2008148 Report a problem
    2/21/2022Contingent$750,000$182/sqft
    Source: Bright MLS #VAST2008148 Report a problem
    2/16/2022Listed for sale$750,000+56.7%$182/sqft
    Source: Bright MLS #VAST2008148 Report a problem
    5/1/2013Sold$478,500+282.8%$116/sqft
    Source: Public Record Report a problem
    2/4/2013Sold$125,000+13.6%$30/sqft
    Source: Public Record Report a problem
    5/31/2012Sold$109,990$27/sqft
    Source: Public Record Report a problem

    Public tax history

    YearProperty taxesTax assessment
    2025$6,522 +3.4%$706,200
    2024$6,311 +16.4%$706,200 +16.9%
    2023$5,420 +5.6%$603,900
    2022$5,133 +3.1%$603,900 +17.7%
    2021$4,979 $513,300
    2020$4,979 $513,300 +1.2%
    2019-- $507,100
    2018$5,020 +1348.9%$507,100 +3.6%
    2017$347 $489,700
    2016$347 $489,700 +7.2%
    2015-- $456,800 +5.2%
    2014-- $434,100 +6.8%
    2013-- $406,300 +351.4%
    2012-- $90,000 -10%
    2011-- $100,000
    Find assessor info on the county website

    Neighborhood: 22406

    Nearby schools

    GreatSchools rating
    Schools provided by the listing agent
    • Elementary: Margaret Brent
    • Middle: Rodney Thompson
    • High: Mountain View
    • District: Stafford County Public Schools

    Source: Bright MLS. This data may not be complete. We recommend contacting the local school district to confirm school assignments for this home.

    Get a cash offer in 3 minutes
    Find out how much your home could sell for in as little as 3 minutes with a no-obligation cash offer.
    Estimated market value
    $815,000
    Get a cash offer in 3 minutes
    Find out how much your home could sell for in as little as 3 minutes with a no-obligation cash offer.
    Estimated market value
    $815,000