Skip main navigation
Closed
  • $685,000

    275 Cushing St, Senoia, GA 30276

    4beds
    3,024sqft
    Single Family Residence
    Built in 2022
    0.54 Acres Lot
    $674,000 Zestimate®
    $227/sqft
    $3,662 Estimated rent

    Home value

    $674,000

    $613,000 - $741,000

    $3,662/mo

    Zestimate® history
    Loading
    Loading...

    Owner options

    List your home for rent

    $3,662/mo

    Rent Zestimate®

    Find your next renter with Zillow Rental Manager. Plus, with online applications, you can quickly screen prospective tenants – for free.

    Learn more

    $3,662/mo

    Rent Zestimate®

    Refinance and save

    $4,638/mo

    Est. payment

    Refinancing to a lower rate could help reduce your monthly payments and save thousands over the life of the loan.

    See today's rates

    $4,638/mo

    Est. payment

    Explore your selling options

    Work with a Zillow partner agent

    Leverage their expertise and Zillow's premium Showcase listings to get your home seen by more buyers.

    Get started

    List with your own agent

    Get your home in front of millions of buyers by listing it on Zillow.

    Learn how to do it

    Sell it yourself

    Take full control of how buyers see your home on Zillow by listing For Sale by Owner (FSBO).

    List your home

    What's special

    Open interiorsCool deckCraftsman cabinetryCustom stone wallCubbie command stationNatural lightStainless steel appliances
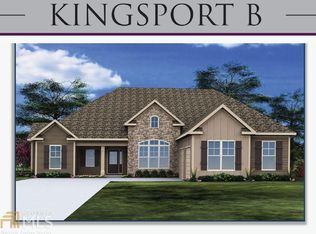
    Honey, Stop the Car!!! Welcome Home to the Optimum Lifestyle in this Newer and Well Maintained Spacious Home with Backyard Bliss featuring an In Ground Salt Water Pool. As you enter this 4 Bedrooms, 3 Bath Home you'll notice all the Natural Light that pierces through out, Highlighting the Open Interiors; as you wander through, you'll view custom features such as Coffered and Vaulted Ceilings, Wainscotting, Luxury Vinyl Planking Floors, Quartz Counters, Craftsman Cabinetry, Custom Shelving, Custom Closets, Walk in Closets, Pantry, Tile Shower and Floors, Cubbie Command Station and Accent Lighting. The Open and Spacious Great Room boasts Vaulted Ceilings, Stone Surround Fireplace and Gas Logs, Wall Mount TV and a Perfect Layout for Relaxing or Entertaining. Bring you Appetite to the Bright and Airy Kitchen featuring White Cabinetry, Quartz Countertops, Breakfast Bar and Breakfast Area, Gas Range, Tile Backsplash and Stainless Steel Appliances. Tranquility abounds in the Primary Bedroom Suite on Main with Tray Ceiling and a Mood Inspiring and Relaxing Bathroom including a Roomy Tile Shower, Soaking Tub, Tile Floors, Dual Sink Vanity and with Walk in Custom Closets. Added to the Main Level is a Comfortable Guest Bedroom/Private Office and Bath. Upstairs, You'll find Two Sizeable Secondary Bedrooms which share a Bathroom and a Large Bonus Room created for your needs, your choice of a Bedroom, Media or Recreational Room. Lots of Storage available and more room for your vehicles in the Side Entry 3 Car Garage. Don't miss Walking outside and imagine family and friends gathering under the Covered Porch and get Ready to Enjoy your Beautifully Designed In Ground Salt Water Pool with Custom Stone Wall, Cool Deck, Water Falls, Umbrella Stations, Lights and Pool Cleaning System. Then, add to your Pleasure a Generous Yard with New Sod Surrounded by a Privacy Fence. Also, for more convenience home includes an Ecobee System to complete your Check List. This neighborhood is Golf Cart accessible to Parks and Downtown Senoia. Historic Senoia offers Charm and Quaint Sights along with Specialty Shopping and Delicious Restaurants

    Zillow last checked:

    Listing updated:

    Listed by:

    Joan Schloegel 404-822-6173,

    BHHS Georgia Properties

    Bought with:

    Courtney McCleskey, 407079

    Your Home Sold Guaranteed Realty HOR

    Source: GAMLS,MLS#: 10490125MLS Logo

    Facts & features

    Interior

    Bedrooms & bathrooms
    • Bedrooms: 4
    • Bathrooms: 3
    • Full bathrooms: 3
    • Main level bathrooms: 2
    • Main level bedrooms: 2
    Dining room
    • Features: Seats 12+, Separate Room
    Kitchen
    • Features: Breakfast Area, Breakfast Bar, Kitchen Island, Pantry, Solid Surface Counters
    Heating
    • Central, Forced Air, Natural Gas
    Cooling
    • Ceiling Fan(s), Central Air, Electric
    Appliances
    • Included: Dishwasher, Disposal, Dryer, Gas Water Heater, Microwave, Oven/Range (Combo), Refrigerator, Stainless Steel Appliance(s), Washer
    • Laundry: In Hall
    Features
    • High Ceilings, Master On Main Level, Rear Stairs, Separate Shower, Soaking Tub, Vaulted Ceiling(s), Walk-In Closet(s)
    • Flooring: Carpet, Other, Tile, Vinyl
    • Basement: None
    • Attic: Pull Down Stairs
    • Number of fireplaces: 1
    • Fireplace features: Factory Built, Family Room, Gas Log, Gas Starter
    Interior area
    • Total structure area: 3,024
    • Total interior livable area: 3,024 sqft
    • Finished area above ground: 3,024
    • Finished area below ground: 0

    Property

    Parking
    • Total spaces: 3
    • Parking features: Attached, Garage, Garage Door Opener, Kitchen Level, Side/Rear Entrance
    • Has attached garage: Yes
    Features
    • Levels: Two
    • Stories: 2
    • Patio & porch: Porch
    • Fencing: Back Yard,Fenced,Privacy
    Lot
    • Size: 0.54 Acres
    • Features: Level
    • Residential vegetation: Grassed
    Details
    • Parcel number: 157 1229 080

    Construction

    Type & style
    • Home type: SingleFamily
    • Architectural style: Traditional
    • Property subtype: Single Family Residence
    Materials
    • Concrete, Other
    • Foundation: Slab
    • Roof: Composition
    Condition
    • Resale
    • New construction: No
    • Year built: 2022

    Utilities & green energy

    • Sewer: Public Sewer
    • Water: Public
    • Utilities for property: Cable Available, Natural Gas Available, Sewer Connected, Underground Utilities

    Community & neighborhood

    Security
    • Security features: Smoke Detector(s)
    Community
    • Community features: Playground, Pool, Sidewalks, Street Lights
    Location
    • Region: Senoia
    • Subdivision: Fieldstone Estates

    HOA & financial

    HOA
    • Has HOA: Yes
    • HOA fee: $550 annually
    • Services included: Management Fee

    Other

    Other facts
    • Listing agreement: Exclusive Right To Sell

    Price history

    DateEventPrice
    5/5/2025Sold$685,000$227/sqft
    Source: GAMLS #10490125 Report a problem
    4/14/2025Pending sale$685,000$227/sqft
    Source: GAMLS #10490125 Report a problem
    4/1/2025Listed for sale$685,000+25.1%$227/sqft
    Source: GAMLS #10490125 Report a problem
    11/22/2022Sold$547,374+2.3%$181/sqft
    Source: Public Record Report a problem
    10/17/2022Pending sale$534,900$177/sqft
    Source: GAMLS #20067637 Report a problem
    9/2/2022Contingent$534,900$177/sqft
    Source: GAMLS #20067637 Report a problem
    8/20/2022Listed for sale$534,900$177/sqft
    Source: GAMLS #20067637 Report a problem

    Public tax history

    YearProperty taxesTax assessment
    2025$6,669 +16.7%$239,247 +14.3%
    2024$5,713 +5.4%$209,338 +10.5%
    2023$5,422 +511.2%$189,517 +576.8%
    2022$887 +24.9%$28,000 +27.3%
    2021$710 $22,000

    Find assessor info on the county website

    Neighborhood: 30276

    Nearby schools

    GreatSchools rating
    Schools provided by the listing agent
    • Elementary: Eastside
    • Middle: East Coweta
    • High: East Coweta

    Source: GAMLS. This data may not be complete. We recommend contacting the local school district to confirm school assignments for this home.

    Get a cash offer in 3 minutes
    Find out how much your home could sell for in as little as 3 minutes with a no-obligation cash offer.
    Estimated market value
    $674,000
    Get a cash offer in 3 minutes
    Find out how much your home could sell for in as little as 3 minutes with a no-obligation cash offer.
    Estimated market value
    $674,000