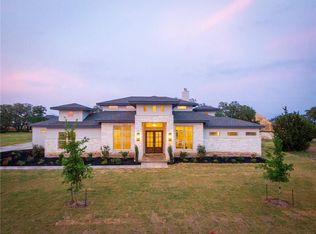
Dedicated home officeExpansive east-facing patioFive bedroomsDedicated outdoor fitness areaOpen-concept layout
Set behind the gates of coveted Bunker Ranch, 275 Dally Court offers a refined blend of Hill Country serenity and modern luxury within the highly acclaimed Dripping Springs ISD. Built in 2021 and thoughtfully designed for both everyday living and elevated entertaining, this single-story residence spans 3,160 square feet on a private, 0.75-acre homesite. White oak floors flow seamlessly throughout, creating a warm, cohesive theme for the open-concept layout. Graced with dual wings, the home balances spacious communal living with generous private retreats. At its heart, the vaulted main living area features walls of sliding glass doors that dissolve the boundary between indoors and out, flooding the space with natural light. The chef’s kitchen opens effortlessly to the dining and living spaces, making it ideal for hosting gatherings both intimate and grand. The home has five bedrooms and a dedicated home office. The primary suite is a tranquil escape, complemented by four additional bedrooms and 3.5 well-appointed baths, all designed with the elegance of comfort. The fifth bedroom—generously scaled—offers the versatility to function as a secondary living area, media room, or private retreat, while the dedicated office provides a quiet, sophisticated workspace. Outdoors, the property continues to shine. The expansive backyard is level, private, and beautifully landscaped with a curated garden, expansive east-facing patio, and a dedicated outdoor fitness area, offering both relaxation and recreation in a peacefully serene setting. Additional highlights include a Culligan whole-home water softener and filtration system, an oversized three car garage with epoxy flooring, a dog washing station, and utility sink. 275 Dally Court represents a rare opportunity to own a thoughtfully upgraded, move-in-ready home on a cul-de-sac street in one of Dripping Springs’ most desirable gated communities—where luxury, privacy, and lifestyle converge in your new dream home.
39 days
|
192
|
3
|
Likely to sell faster than
Zillow last checked:
Listing updated:
Listed by:
Matthew Ingles(512) 522-5487,
Keller Williams Realty(512) 448-4111
Source: Unlock MLS,MLS#: 7542795
Facts & features
Interior
Bedrooms & bathrooms
Bedrooms: 5
Bathrooms: 4
Full bathrooms: 3
1/2 bathrooms: 1
Main level bedrooms: 5
Heating
Natural Gas
Cooling
Central Air
Appliances
Included: Built-In Gas Range, Built-In Oven(s), Dishwasher, Disposal, Microwave, Vented Exhaust Fan
Features
Bookcases, Breakfast Bar, High Ceilings, Quartz Counters, Eat-in Kitchen, Kitchen Island, Open Floorplan, Pantry, Primary Bedroom on Main
Flooring: Tile, Wood
Windows: None
Number of fireplaces: 1
Fireplace features: Gas Log, Gas Starter, Living Room
Interior area
Total interior livable area: 3,160 sqft
Property
Parking
Total spaces: 3
Parking features: Attached, Garage, Garage Faces Side
Attached garage spaces: 3
Accessibility
Accessibility features: None
Features
Levels: One
Stories: 1
Patio & porch: Patio
Exterior features: Gutters Full, Private Yard
Pool features: None
Fencing: Back Yard
Has view: Yes
View description: Neighborhood
Waterfront features: None
Lot
Size: 0.75 Acres
Features: Back Yard, Front Yard, Garden, Landscaped, Sprinkler - Automatic, Trees-Large (Over 40 Ft), Trees-Medium (20 Ft - 40 Ft)
Details
Additional structures: None
Parcel number: 1109660006020004
Special conditions: Standard
Construction
Type & style
Home type: SingleFamily
Property subtype: Single Family Residence
Materials
Foundation: Slab
Roof: Composition
Condition
Resale
New construction: No
Year built: 2021
Details
Builder name: Designer Homes of Texas
Utilities & green energy
Sewer: Aerobic Septic
Water: Public
Utilities for property: Cable Connected, Electricity Connected, Internet-Cable, Natural Gas Connected, Underground Utilities, Water Connected
Explore the cost of this home by adjusting the details. Changes won't be saved.
Principal & interest
$1,547
Mortgage insurance
$0
Property taxes
$170
Home insurance
$105
HOA fees
$0
Utilities
Not included
All calculations are estimates and provided by Zillow, Inc. for informational purposes only. Actual amounts may vary.
HOA fees may include property taxes on listings classified as Co-Ops. Contact the listing agent and/or owner for fee details.
Mortgage interest rates are dependent on a number of factors, including credit score, down payment, and repayment length. Interest rate data provided by Zillow Group Marketplace, Inc. as of 1/1/1970 from various mortgage lenders with which we have lead or other similar arrangements; the Estimated Payment is an average of those rates.
See how much you could borrow to make a competitive offer.