Skip main navigation
Closed
  • Listed by: Lakes & Homes Real Estate
    Bought with: Green Mountain Premiere Properties
    $575,000

    275 Desna Lane, Hubbardton, VT 05732

    3beds
    1,444sqft
    Single Family Residence
    Built in 2003
    10.14 Acres Lot
    $607,300 Zestimate®
    $398/sqft
    $2,539 Estimated rent

    Home value

    $607,300

    $571,000 - $644,000

    $2,539/mo

    Zestimate® history
    Loading
    Loading...

    Owner options

    List your home for rent

    $2,539/mo

    Rent Zestimate®

    Find your next renter with Zillow Rental Manager. Plus, with online applications, you can quickly screen prospective tenants – for free.

    Learn more

    $2,539/mo

    Rent Zestimate®

    Refinance and save

    $3,322/mo

    Est. payment

    Refinancing to a lower rate could help reduce your monthly payments and save thousands over the life of the loan.

    See today's rates

    $3,322/mo

    Est. payment

    Explore your selling options

    Work with a Zillow partner agent

    Leverage their expertise and Zillow's premium Showcase listings to get your home seen by more buyers.

    Get started

    List with your own agent

    Get your home in front of millions of buyers by listing it on Zillow.

    Learn how to do it

    Sell it yourself

    Take full control of how buyers see your home on Zillow by listing For Sale by Owner (FSBO).

    List your home

    What's special

    Soapstone wood stovePerennial gardensStone wallsCustom log homeNew appliancesAdditional spaceExtensive landscaping
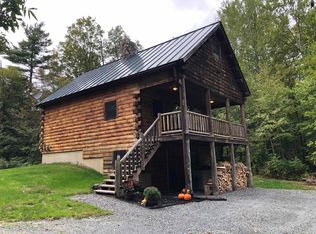
    Exquisite custom log home with many high-end features including solid wood interior doors, Anderson and Pella windows exterior windows and doors as well as larch hardwood floors on the main floor. No details have been overlooked including extensive landscaping with stone walls, perennial gardens and hiking trails. The soapstone wood stove presents a cozy way to spend winters in this year-round retreat. The kitchen offers marble counter tops, stainless steel appliances and Hubbardton Forge custom lighting throughout. The full walk-out basement can be finished for additional living space with most of the work done with a full bathroom in place. Upgrades include new appliances throughout and high efficiency Bradford White heat pump water heater with 3 modes for maximum energy savings. Also in place is a Sof-Tek water softener system. The oversized 3-car heated garage with hot water supply offers additional space above that can be finished as you like!! Located between Middlebury and Rutland you are minutes to everything Vermont living has to offer in our fabulous lake region. Killington is only 40 minutes away!! Come see this beautiful oasis hidden in our green mountains today.

    Zillow last checked:

    Listing updated:

    Listed by:

    Nancy Liberatore,

    Lakes & Homes Real Estate 802-671-8042

    Bought with:

    Mark E Triller

    Green Mountain Premiere Properties

    Source: PrimeMLS,MLS#: 4965288MLS Logo

    Facts & features

    Interior

    Bedrooms & bathrooms
    • Bedrooms: 3
    • Bathrooms: 2
    • Full bathrooms: 2
    Heating
    • Oil, Forced Air
    Cooling
    • Central Air
    Appliances
    • Included: ENERGY STAR Qualified Dishwasher, ENERGY STAR Qualified Dryer, Microwave, ENERGY STAR Qualified Refrigerator, ENERGY STAR Qualified Washer, Electric Stove, Electric Water Heater
    • Laundry: In Basement
    Features
    • Cathedral Ceiling(s), Ceiling Fan(s), Living/Dining, Natural Light, Natural Woodwork
    • Flooring: Ceramic Tile, Hardwood, Tile
    • Windows: Skylight(s), Low Emissivity Windows
    • Basement: Climate Controlled,Concrete,Concrete Floor,Daylight,Full,Partially Finished,Interior Access,Basement Stairs,Walk-Out Access
    • Number of fireplaces: 1
    • Fireplace features: 1 Fireplace, Wood Stove Hook-up
    Interior area
    • Total structure area: 2,016
    • Total interior livable area: 1,444 sqft
    • Finished area above ground: 1,344
    • Finished area below ground: 100

    Property

    Parking
    • Total spaces: 6
    • Parking features: Crushed Stone, Gravel, Right-Of-Way (ROW), Heated Garage, Storage Above, Deeded, Driveway, Garage, On Site, Parking Spaces 6+, RV Access/Parking, Detached
    • Garage spaces: 3
    • Has uncovered spaces: Yes
    Accessibility
    • Accessibility features: 1st Floor Full Bathroom, 1st Floor Hrd Surfce Flr, Hard Surface Flooring, Kitchen w/5 Ft. Diameter
    Features
    • Levels: One and One Half
    • Stories: 1
    • Patio & porch: Covered Porch
    • Exterior features: Deck, Shed
    • Has spa: Yes
    • Spa features: Heated, Bath
    • Fencing: Invisible Pet Fence
    • Has view: Yes
    • View description: Lake, Mountain(s), Water
    • Water view: Lake,Water
    • Frontage length: Road frontage: 206
    Lot
    • Size: 10.14 Acres
    • Features: Country Setting, Recreational, Trail/Near Trail, Walking Trails, Wooded
    Details
    • Parcel number: 30009510199
    • Zoning description: Residential

    Construction

    Type & style
    • Home type: SingleFamily
    • Property subtype: Single Family Residence
    Materials
    • Log Home, Other, Log Exterior
    • Foundation: Poured Concrete
    • Roof: Standing Seam
    Condition
    • New construction: No
    • Year built: 2003

    Utilities & green energy

    • Electric: 200+ Amp Service
    • Sewer: 1000 Gallon, Plastic, Septic Tank
    • Utilities for property: Telephone at Site

    Community & neighborhood

    Location
    • Region: Bomoseen

    Other

    Other facts
    • Road surface type: Gravel

    Price history

    DateEventPrice
    3/1/2024Sold$575,000-4%$398/sqft
    Source: PrimeMLS #4965288 Report a problem
    2/20/2024Contingent$599,000$415/sqft
    Source: PrimeMLS #4965288 Report a problem
    9/26/2023Price change$599,000-1.6%$415/sqft
    Source: PrimeMLS #4965288 Report a problem
    9/6/2023Price change$609,000-3.2%$422/sqft
    Source: PrimeMLS #4965288 Report a problem
    8/12/2023Listed for sale$629,000+1697.1%$436/sqft
    Source: PrimeMLS #4965288 Report a problem
    12/29/2003Sold$35,000$24/sqft
    Source: Public Record Report a problem

    Public tax history

    YearProperty taxesTax assessment
    2024-- $175,400
    2023-- $175,400
    2022-- $175,400
    2021-- $175,400
    2020-- $175,400
    2019-- $175,400
    2018-- $175,400
    2017-- $175,400
    2016-- $175,400 +8749.6%
    2015-- $1,982
    2014-- $1,982 +0.1%
    2013-- $1,981 -0.1%
    2012-- $1,982
    2011-- $1,982
    2010-- $1,982
    2009-- $1,982
    2008-- $1,982 -0.9%
    2007-- $2,000
    2006-- $2,000

    Find assessor info on the county website

    Neighborhood: 05732

    Nearby schools

    GreatSchools rating
    Schools provided by the listing agent
    • Elementary: Fair Haven Grade School
    • Middle: Fair Haven Grade School
    • High: Fair Haven UHSD #16
    • District: Slate Valley Unified School District

    Source: PrimeMLS. This data may not be complete. We recommend contacting the local school district to confirm school assignments for this home.

    Get pre-qualified for a loan
    At Zillow Home Loans, we can pre-qualify you in as little as 5 minutes with no impact to your credit score.

    An equal housing lender. NMLS #10287.