Indulge in the epitome of comfort and style in this meticulously upgraded residence. The expansive primary bedroom boasts a walk-in closet with custom shelves and a luxurious bathroom featuring a jacuzzi tub, all with private access to the backyard. A recently remodeled entertainment room adjacent to the chef-inspired kitchen offers seamless outdoor connectivity via a back porch entrance. The kitchen dazzles with new countertops, a deep sink, and Samsung appliances, complemented by a dining room showcasing a gas fireplace and engineered wood floors that extend to the newly installed French doors opening to the porch. This home boasts owned solar panels and updated appliances, with recent exterior enhancements including a full house repaint, driveway extension, and front landscaping. Culinary enthusiasts will appreciate the kitchen’s dual ovens, gas range, and pantry, while the dining room’s built-in bar area and fireplace add warmth and charm. Additional features include a finished garage with a Tesla charger, a built-in library, and surround sound in the living room. Enjoy comfort year-round with seven mini-splits and ceiling fans in every bedroom, plus WiFi ceiling access points and Ethernet ports throughout multiple rooms. Outside, a spacious 0.25-acre yard includes two large sheds, offering ample storage and potential for outdoor activities. This home, meticulously cared for and upgraded over the past two years, was designed as a forever home but is now available due to a compelling job opportunity for the sellers.
Don’t miss this chance to own a residence where luxury meets practicality, offering a lifestyle of convenience, comfort, and enduring appeal.
Sold
Price Unknown
275 Donna Ave, White Rock, NM 87547
4beds
2,528sqft
Single Family Residence
Built in 1973
0.25 Acres Lot
$733,600 Zestimate®
$--/sqft
$3,546 Estimated rent
Home value
$733,600
$697,000 - $770,000
$3,546/mo
Zestimate® history
Owner options
List your home for rent
$3,546/mo
Rent Zestimate®
Find your next renter with Zillow Rental Manager. Plus, with online applications, you can quickly screen prospective tenants – for free.
$3,546/mo
Rent Zestimate®
Refinance and save
Refinancing to a lower rate could help reduce your monthly payments and save thousands over the life of the loan.
Explore your selling options
Work with a Zillow partner agent
Leverage their expertise and Zillow's premium Showcase listings to get your home seen by more buyers.
Get startedList with your own agent
Get your home in front of millions of buyers by listing it on Zillow.
Learn how to do itSell it yourself
Take full control of how buyers see your home on Zillow by listing For Sale by Owner (FSBO).
List your homeWhat's special
Zillow last checked:
Listing updated:
Listed by:
Roberta Olea Condit 505-699-6888,
Coldwell Banker Legacy 8200
Bought with:
Jordan Lichthardt, REC20220323
EXIT Realty Advantage NM
Source: SFARMLS,MLS#: 202402383 Originating MLS: Albuquerque Board of REALTORS
Originating MLS: Albuquerque Board of REALTORSFacts & features
Interior
Bedrooms & bathrooms
- Bedrooms: 4
- Bathrooms: 2
- Full bathrooms: 2
Primary bedroom
- Level: Main
- Dimensions: 15.11x15.9
Bedroom 1
- Level: Main
- Dimensions: 13.4x9.7
Bedroom 2
- Level: Main
- Dimensions: 12.2x11.6
Bedroom 3
- Level: Main
- Dimensions: 12.1x12.2
Primary bathroom
- Level: Main
- Dimensions: 9.8x11
Bathroom 2
- Level: Main
- Dimensions: 4.4x11
Dining room
- Level: Main
- Dimensions: 15.4x15.2
Family room
- Level: Main
- Dimensions: 12x22
Kitchen
- Level: Main
- Dimensions: 9x23.5
Living room
- Level: Main
- Dimensions: 19.9x16.1
Heating
- Ductless, Fireplace(s)
Cooling
- Ductless, Other, Refrigerated, See Remarks
Appliances
- Included: Dryer, Dishwasher, Gas Cooktop, Microwave, Refrigerator, See Remarks, Water Heater, Washer
Features
- No Interior Steps
- Flooring: Tile, Vinyl, Wood
- Has basement: No
- Number of fireplaces: 1
- Fireplace features: Gas
Interior area
- Total structure area: 2,528
- Total interior livable area: 2,528 sqft
Property
Parking
- Total spaces: 4
- Parking features: Attached, Garage
- Attached garage spaces: 2
Accessibility
- Accessibility features: Not ADA Compliant
Features
- Levels: One
- Stories: 1
Lot
- Size: 0.25 Acres
Details
- Additional structures: Storage
- Parcel number: R004225
- Zoning: Other
- Zoning description: SFR-3
Construction
Type & style
- Home type: SingleFamily
- Architectural style: Ranch
- Property subtype: Single Family Residence
Materials
- Roof: Composition
Condition
- Year built: 1973
Utilities & green energy
- Sewer: Public Sewer
- Water: Public
Community & HOA
Community
- Security: Heat Detector, Smoke Detector(s)
HOA
- Has HOA: No
Location
- Region: White Rock
Financial & listing details
- Date on market: 6/19/2024
- Cumulative days on market: 7 days
- Listing terms: Cash,Conventional,New Loan
Price history
| Date | Event | Price |
|---|---|---|
| 7/29/2024 | Sold | -- |
Source:  SFARMLS #202402383 Report a problem SFARMLS #202402383 Report a problem | ||
| 6/27/2024 | Pending sale | $665,000$263/sqft |
Source: SFARMLS #202402383 Report a problem | ||
| 6/19/2024 | Listed for sale | $665,000$263/sqft |
Source: SFARMLS #202402383 Report a problem | ||
Public tax history
Tax history is unavailable.
Neighborhood: 87547
Nearby homes
- $658,8004 bd2 ba2.5k sqft275 Donna Ave, White Rock, NM 87544Off Market
- $--4 bd2 ba2.5k sqft275 Donna Ave, Los Alamos, NM 87547Off Market
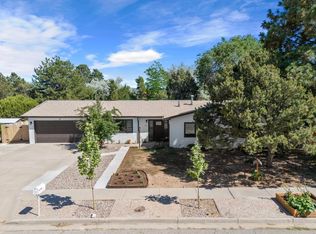
- $--4 bd3 ba2k sqft285 Donna Ave, White Rock, NM 87547Sold
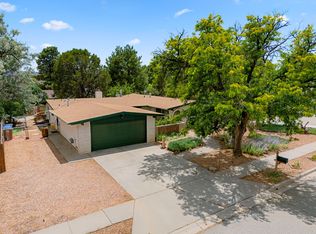
- $704,7005 bd2 ba2.7k sqft225 Garver Ln, White Rock, NM 87544Off Market
- $666,9005 bd3 ba2.3k sqft280 Kilby Ave, White Rock, NM 87544Off Market
- $629,5003 bd1 ba1.9k sqft290 Kilby Ave, Los Alamos, NM 87547Off Market
- $745,8005 bd2 ba3k sqft270 Kilby Ave, Los Alamos, NM 87544Off Market
- $671,5004 bd2 ba2k sqft270 Donna Ave, Los Alamos, NM 87544Off Market
Nearby schools
GreatSchools rating
- 8/10Pinon Elementary SchoolGrades: PK-6Distance: 0.6 mi
- 9/10Los Alamos Middle SchoolGrades: 7-8Distance: 7.4 mi
- NATopper Freshman AcademyGrades: 9Distance: 7.9 mi
Schools provided by the listing agent
- Elementary: Pinon Elementary White Rock
- Middle: Los Alamos Middle School
- High: Los Alamos High
Source: SFARMLS. This data may not be complete. We recommend contacting the local school district to confirm school assignments for this home.
- New Mexico
- Los Alamos County
- Los Alamos
- 87547
- 275 Donna Ave
Nearby cities
Nearby zip codes
Other Los Alamos Topics
