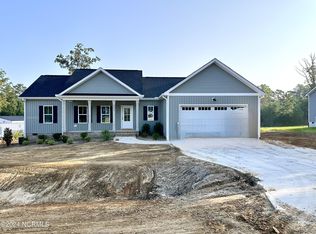
Gorgeous Expandable Ranch Plus Home with AmAzInG Trim Pkg!! Check out ALL this beauty has to offer! Craftsman meets Modern & the result is Incredible! Down the long entry Foyer awaits an expansive Open plan w/ large Breakfast island covered in Quartz tops, Cascading soft close cabinets, SS Appliance Pkg & Subway tile backsplash! Wonderful Master EnSuite with W/I closet FULL of built-ins!! No wire shelving anywhere in this one. Living Room has Electric F/P on a Fluted designer wall! Sweet Lighting & Plumbing fixtures & Hrdwd Flooring throughout! Oh...Did I mention ALL the heavy trim in this home?!!...Shiplap, wainscoting, crown, fluted walls...its almost too much!! 2nd level has an Unfin Rec/Bonus Room, Flex/Storage Room & HUGE W/I Attic for all your stuff! Spacious 2 car garage, Covered front porch, Screened rear porch & grilling deck & Massive back yard! Come see it...words & pics just can't do it justice!
Sold for $369,900
$369,900
275 Dry Branch Drive, Kenly, NC 27542
3beds
1,578sqft
Single Family Residence
Built in 2024
0.6 Acres Lot
$352,000 Zestimate®
$234/sqft
$2,017 Estimated rent
Home value
$352,000
$334,000 - $370,000
$2,017/mo
Zestimate® history
Owner options
List your home for rent
$2,017/mo
Rent Zestimate®
Find your next renter with Zillow Rental Manager. Plus, with online applications, you can quickly screen prospective tenants – for free.
$2,017/mo
Rent Zestimate®
Refinance and save
$2,164/mo
Est. payment
Refinancing to a lower rate could help reduce your monthly payments and save thousands over the life of the loan.
$2,164/mo
Est. payment
Explore your selling options
Work with a Zillow partner agent
Leverage their expertise and Zillow's premium Showcase listings to get your home seen by more buyers.
Get startedList with your own agent
Get your home in front of millions of buyers by listing it on Zillow.
Learn how to do itSell it yourself
Take full control of how buyers see your home on Zillow by listing For Sale by Owner (FSBO).
List your homeWhat's special
Covered front porchGrilling deckFluted wallsScreened rear porchSubway tile backsplashSs appliance pkgCascading soft close cabinets
Zillow last checked:
Listing updated:
Listed by:
Chris Carroll 919-422-3143,
HomeTowne Realty
Bought with:
Anika Davis, 313647
Davis & Co. Realty
Source: Hive MLS,MLS#: 100465529 Originating MLS: Johnston County Association of REALTORS
Originating MLS: Johnston County Association of REALTORSFacts & features
Interior
Bedrooms & bathrooms
- Bedrooms: 3
- Bathrooms: 2
- Full bathrooms: 2
Primary bedroom
- Level: Primary Living Area
Dining room
- Features: Combination
Heating
- Forced Air, Electric
Cooling
- Central Air
Appliances
- Included: Built-In Microwave, Range, Dishwasher
- Laundry: Laundry Room
Features
- Master Downstairs, Walk-in Closet(s), Ceiling Fan(s), Walk-In Closet(s)
- Flooring: Carpet, LVT/LVP, Tile
- Basement: None
Interior area
- Total structure area: 1,578
- Total interior livable area: 1,578 sqft
Property
Parking
- Total spaces: 2
- Parking features: Garage Faces Front, Attached, Concrete, Off Street, Paved
- Has attached garage: Yes
- Uncovered spaces: 2
Features
- Levels: One,One and One Half,Two
- Stories: 2
- Patio & porch: Covered, Deck, Porch, Screened
- Fencing: None
Lot
- Size: 0.6 Acres
Details
- Parcel number: 04q06021t
- Zoning: RAG
- Special conditions: Standard
Construction
Type & style
- Home type: SingleFamily
- Property subtype: Single Family Residence
Materials
- Vinyl Siding
- Foundation: Raised, Crawl Space
- Roof: Shingle
Condition
- New construction: Yes
- Year built: 2024
Utilities & green energy
- Sewer: Septic Tank
- Water: Public
- Utilities for property: Water Available
Community & HOA
Community
- Subdivision: Sunshine Meadows
HOA
- Has HOA: No
Location
- Region: Kenly
Financial & listing details
- Price per square foot: $234/sqft
- Tax assessed value: $23,000
- Annual tax amount: $209
- Date on market: 10/9/2025
- Cumulative days on market: 8 days
- Listing agreement: Exclusive Right To Sell
- Listing terms: Cash,Conventional,FHA,USDA Loan,VA Loan
- Road surface type: Paved
Price history
| Date | Event | Price |
|---|---|---|
| 10/21/2024 | Sold | $369,900$234/sqft |
Source:  Hive MLS #100465529 Report a problem Hive MLS #100465529 Report a problem | ||
| 9/18/2024 | Pending sale | $369,900$234/sqft |
Source:  Doorify MLS #10051852 Report a problem Doorify MLS #10051852 Report a problem | ||
| 9/11/2024 | Listed for sale | $369,900$234/sqft |
Source: Doorify MLS #10051852 Report a problem | ||
Public tax history
| Year | Property taxes | Tax assessment |
|---|---|---|
| 2025 | $2,282 +1125.1% | $359,440 +1462.8% |
| 2024 | $186 | $23,000 |
Find assessor info on the county website
Neighborhood: 27542
Nearby homes
- $372,0003 bd2 ba1.5k sqft297 Dry Branch Dr, Kenly, NC 27542Sold

- $309,0003 bd2 ba1.5k sqft233 Dry Branch Dr, Kenly, NC 27542Sold
- $349,9003 bd2 ba1.7k sqft319 Dry Branch Dr, Kenly, NC 27542Sold

- $390,0000.68 Acres278 Dry Branch Dr, Kenly, NC 27542Sold
- $389,9003 bd2 ba2k sqft278 Dry Branch Dr, Kenly, NC 27542Sold
- $325,0003 bd2 ba1.3k sqft254 Dry Branch Dr, Kenly, NC 27542Sold
- $354,9003 bd2 ba2k sqft197 Dry Branch Dr, Kenly, NC 27542Off Market
- $319,7003 bd2 ba1.5k sqft255 Dry Branch Dr, Kenly, NC 27542Sold
Nearby schools
GreatSchools rating
- 8/10Princeton ElementaryGrades: PK-5Distance: 4.7 mi
- 6/10Princeton HighGrades: 6-12Distance: 4 mi
Schools provided by the listing agent
- Elementary: Princeton
- Middle: Princeton
- High: Princeton
Source: Hive MLS. This data may not be complete. We recommend contacting the local school district to confirm school assignments for this home.


Get pre-qualified for a loan
At Zillow Home Loans, we can pre-qualify you in as little as 5 minutes with no impact to your credit score.An equal housing lender. NMLS #10287.
Sell for more on Zillow
Get a Zillow Showcase℠ listing at no additional cost and you could sell for .
$352,000
2% more
+$7,040
With Zillow Showcase(estimated)
$359,040
- North Carolina
- Johnston County
- Princeton
- 27542
- 275 Dry Branch Drive
Nearby cities
Nearby zip codes
Other Princeton Topics
