Skip main navigation
Sold for $222,000
  • $222,000

    275 Dupage St, Elgin, IL 60120

    3beds
    2,072sqft
    Single Family Residence
    Built in 1900
    5,227.2 Square Feet Lot
    $293,300 Zestimate®
    $107/sqft
    $2,496 Estimated rent

    Home value

    $293,300

    $276,000 - $314,000

    $2,496/mo

    Zestimate® history
    Loading
    Loading...

    Owner options

    List your home for rent

    $2,496/mo

    Rent Zestimate®

    Find your next renter with Zillow Rental Manager. Plus, with online applications, you can quickly screen prospective tenants – for free.

    Learn more

    $2,496/mo

    Rent Zestimate®

    Refinance and save

    $1,791/mo

    Est. payment

    Refinancing to a lower rate could help reduce your monthly payments and save thousands over the life of the loan.

    See today's rates

    $1,791/mo

    Est. payment

    Explore your selling options

    Work with a Zillow partner agent

    Leverage their expertise and Zillow's premium Showcase listings to get your home seen by more buyers.

    Get started

    List with your own agent

    Get your home in front of millions of buyers by listing it on Zillow.

    Learn how to do it

    Sell it yourself

    Take full control of how buyers see your home on Zillow by listing For Sale by Owner (FSBO).

    List your home

    What's special

    Tile countertopsWood cabinetsOversized windows floodFreshly painted roomsNatural lightBonus roomHistoric district
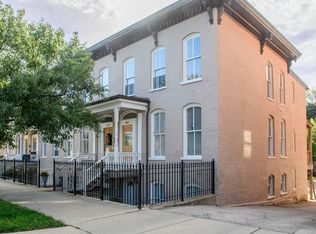
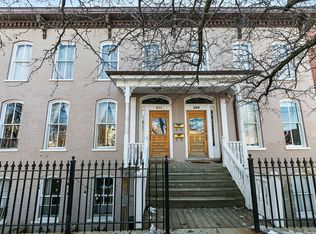
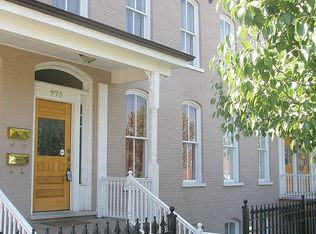
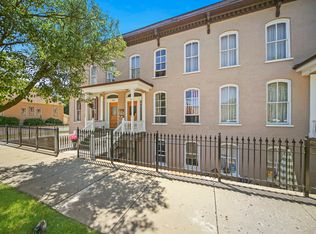
    Newly updated, 3-story corner-unit townhome in Elgin Historical District, with off-street parking. Walk to downtown Elgin parks, dining, shops, entertainment, and Metra station. Oversized windows flood every level with natural light and offer a broad view of Elgin's Historic District. Freshly painted rooms, and new carpet on all levels; and a practical kitchen with tile countertops, wood cabinets, and stainless-steel appliances. On the upper-level are the spacious master and second bedroom, an updated full bathroom, and laundry with new stacked washer & dryer. Full bathroom and bonus room on the lower level makes the third bedroom, with front and back egress and window views to the patio, ideal for office(s), a relaxation area, or your guest suite. Don't blink, this gem is entirely move-in ready, and priced to sell quickly.

    Zillow last checked:

    Listing updated:

    Listed by:

    Lawrence Naselli 815-315-1111,

    Keller Williams Inspire

    Bought with:

    NON-NWIAR Member

    Northwest Illinois Alliance Of Realtors®

    Source: NorthWest Illinois Alliance of REALTORS®,MLS#: 202400104MLS Logo

    Facts & features

    Interior

    Bedrooms & bathrooms
    • Bedrooms: 3
    • Bathrooms: 2
    • Full bathrooms: 2
    Primary bedroom
    • Level: Upper
    • Area: 190
    • Dimensions: 19 x 10
    Bedroom 2
    • Level: Upper
    • Area: 156
    • Dimensions: 13 x 12
    Bedroom 3
    • Level: Lower
    • Area: 121
    • Dimensions: 11 x 11
    Dining room
    • Level: Main
    • Area: 121
    • Dimensions: 11 x 11
    Family room
    • Level: Lower
    • Area: 285
    • Dimensions: 19 x 15
    Kitchen
    • Level: Main
    • Area: 99
    • Dimensions: 11 x 9
    Living room
    • Level: Main
    • Area: 182
    • Dimensions: 14 x 13
    Heating
    • Forced Air
    Cooling
    • Central Air
    Appliances
    • Included: Disposal, Dishwasher, Dryer, Refrigerator, Stove/Cooktop, Washer, Gas Water Heater
    • Laundry: Upper Level
    Features
    • Windows: Window Treatments
    • Basement: Partial
    • Has fireplace: No
    Interior area
    • Total structure area: 2,072
    • Total interior livable area: 2,072 sqft
    • Finished area above ground: 1,722
    • Finished area below ground: 350

    Property

    Parking
    • Parking features: None
    Features
    • Patio & porch: Patio
    Lot
    • Size: 5,227 sqft
    • Dimensions: 50 x 100 x 50 x 100
    • Features: City/Town
    Details
    • Parcel number: 0613307013

    Construction

    Type & style
    • Home type: SingleFamily
    • Property subtype: Single Family Residence
    Materials
    • Brick/Stone
    • Roof: Other
    Condition
    • Year built: 1900

    Utilities & green energy

    • Electric: Circuit Breakers
    • Sewer: City/Community
    • Water: City/Community

    Community & neighborhood

    Location
    • Region: Elgin
    • Subdivision: IL

    HOA & financial

    HOA
    • Has HOA: Yes
    • HOA fee: $138 monthly
    • Services included: Snow Removal

    Other

    Other facts
    • Ownership: Fee Simple

    Price history

    DateEventPrice
    2/5/2024Sold$222,000+8.3%$107/sqft
    Source: NorthWest Illinois Alliance of REALTORS® #202400104 Report a problem
    1/13/2024Contingent$205,000$99/sqft
    Source: MRED as distributed by MLS GRID #11957181 Report a problem
    1/13/2024Pending sale$205,000$99/sqft
    Source: NorthWest Illinois Alliance of REALTORS® #202400104 Report a problem
    1/11/2024Listed for sale$205,000-4.7%$99/sqft
    Source: MRED as distributed by MLS GRID #11957181 Report a problem
    9/13/2023Sold$215,000+2.4%$104/sqft
    Source: Public Record Report a problem
    8/29/2023Listing removed--
    Source: MRED as distributed by MLS GRID #11864154 Report a problem
    8/25/2023Contingent$209,900$101/sqft
    Source: MRED as distributed by MLS GRID #11864154 Report a problem
    8/22/2023Listed for sale$209,900+2.4%$101/sqft
    Source: MRED as distributed by MLS GRID #11864154 Report a problem
    5/18/2006Sold$205,000$99/sqft
    Source: Public Record Report a problem

    Public tax history

    YearProperty taxesTax assessment
    2024$4,336 +5.6%$62,184 +10.7%
    2023$4,107 +4.7%$56,178 +9.7%
    2022$3,921 +4.9%$51,224 +7%
    2021$3,737 +3.2%$47,890 +4.7%
    2020$3,623 +3.3%$45,719 +5%
    2019$3,507 +1.3%$43,550 +6.1%
    2018$3,463 +2.7%$41,027 +5.8%
    2017$3,372 -12.1%$38,785 +7.8%
    2016$3,837 $35,982 +9.1%
    2015-- $32,981 -20.7%
    2014-- $41,566 -2.6%
    2013-- $42,663 -7.4%
    2012-- $46,082 -3.7%
    2011-- $47,851 -16.2%
    2010-- $57,096 -6.7%
    2009-- $61,209
    2008-- $61,209 +3.3%
    2007-- $59,242 +38.9%
    2006-- $42,646 +83.4%
    2005-- $23,251

    Find assessor info on the county website

    Neighborhood: Gifford Park

    Nearby schools

    GreatSchools rating
    Schools provided by the listing agent
    • Elementary: Other/Outside Area
    • Middle: Other/Outside Area
    • High: Other/Outside Area
    • District: Other/Outside Area

    Source: NorthWest Illinois Alliance of REALTORS®. This data may not be complete. We recommend contacting the local school district to confirm school assignments for this home.

    Get a cash offer in 3 minutes
    Find out how much your home could sell for in as little as 3 minutes with a no-obligation cash offer.
    Estimated market value
    $293,300
    Get a cash offer in 3 minutes
    Find out how much your home could sell for in as little as 3 minutes with a no-obligation cash offer.
    Estimated market value
    $293,300