Move-In Ready Home on Over 1 Acre – Major Updates Throughout! Commercially Zoned Welcome to this beautifully updated 3–4 bedroom property offering space, convenience, and peace of mind with major upgrades already completed. As you arrive, the newly paved driveway immediately enhances the home’s curb appeal, setting the tone for what awaits inside. A stamped concrete walkway guides you to the inviting front porch, creating a warm and welcoming first impression. Inside, luxury vinyl flooring flows seamlessly throughout the home, complementing the modern kitchen featuring stainless steel appliances, abundant cabinetry, pantry space, and granite countertops. Three spacious bedrooms are located upstairs, while the expansive bonus room downstairs offers exceptional flexibility—ideal as a fourth bedroom, playroom, or home office. A brand-new septic system has been installed and is sized to accommodate a fourth bedroom, offering flexibility should your buyer decide to convert the current office into additional sleeping space. With the property zoned commercial, this space is also perfectly suited for a small business or professional office setup. The dry basement adds additional usable space and features a cozy wood- burning stove, while a second wood-burning stove on the main floor brings warmth and charm during the cooler months. Major improvements—including a brand-new oversized septic system, new roof, new gutters, updated electrical panel and lighting, and updated HVAC—ensure this home is truly move-in ready. Step out back and imagine decorating the large decorative stamped concrete patio with potted plants and outdoor furnishings—an ideal setting for relaxing or entertaining. A 12 x 16 storage shed provides valuable additional storage. Situated on just over 1 acre, this unique property offers outstanding versatility for residential living, business use, or a combination of both. The generous lot size also provides room for future expansion of the home or the addition of a pole barn or outbuilding (buyer to verify local requirements), making it ideal for entrepreneurs, hobbyists, or anyone needing extra space. Don’t miss this rare opportunity to own a fully updated property with residential comfort, commercial flexibility, and room to grow! Conveniently located near Routes 55, 40, and Delsea Drive, and within the Franklin Township and Delsea Regional High and Middle School districts. Seller is a NJ licensed realtor.
Sold for $410,000
$410,000
275 Dutch Mill Rd, Malaga, NJ 08328
3beds
1,942sqft
Single Family Residence
Built in 1966
1.09 Acres Lot
$411,400 Zestimate®
$211/sqft
$2,888 Estimated rent
Home value
$411,400
$378,000 - $444,000
$2,888/mo
Zestimate® history
Owner options
List your home for rent
$2,888/mo
Rent Zestimate®
Find your next renter with Zillow Rental Manager. Plus, with online applications, you can quickly screen prospective tenants – for free.
$2,888/mo
Rent Zestimate®
Refinance and save
$2,973/mo
Est. payment
Refinancing to a lower rate could help reduce your monthly payments and save thousands over the life of the loan.
$2,973/mo
Est. payment
Explore your selling options
Work with a Zillow partner agent
Leverage their expertise and Zillow's premium Showcase listings to get your home seen by more buyers.
Get startedList with your own agent
Get your home in front of millions of buyers by listing it on Zillow.
Learn how to do itSell it yourself
Take full control of how buyers see your home on Zillow by listing For Sale by Owner (FSBO).
List your homeWhat's special
Modern kitchenExpansive bonus room downstairsNewly paved drivewayInviting front porchPantry spaceAbundant cabinetryStainless steel appliances
Zillow last checked:
Listing updated:
Listed by:
W. Scott Sheppard 856-207-9393,
BHHS Fox & Roach-Vineland,
Listing Team: The Scott Sheppard Team
Bought with:
Jason Myers, 24428833
Collini Real Estate, LLC
Source: Bright MLS,MLS#: NJGL2069462
Facts & features
Interior
Bedrooms & bathrooms
- Bedrooms: 3
- Bathrooms: 2
- Full bathrooms: 1
- 1/2 bathrooms: 1
- Main level bathrooms: 1
Rooms
- Room types: Living Room, Dining Room, Primary Bedroom, Bedroom 2, Bedroom 3, Kitchen, Den, Office
Primary bedroom
- Features: Flooring - Laminated
- Level: Upper
- Area: 143 Square Feet
- Dimensions: 11 X 13
Bedroom 2
- Features: Flooring - Laminated
- Level: Upper
- Area: 120 Square Feet
- Dimensions: 10 X 12
Bedroom 3
- Features: Flooring - Laminated
- Level: Upper
- Area: 120 Square Feet
- Dimensions: 10 X 12
Den
- Features: Flooring - Tile/Brick, Wood Stove
- Level: Main
- Area: 190 Square Feet
- Dimensions: 10 X 19
Dining room
- Features: Flooring - Laminated
- Level: Main
- Area: 168 Square Feet
- Dimensions: 12 X 14
Kitchen
- Features: Flooring - Vinyl, Granite Counters
- Level: Main
- Area: 204 Square Feet
- Dimensions: 12 X 17
Living room
- Features: Flooring - Laminated
- Level: Main
- Area: 336 Square Feet
- Dimensions: 14 X 24
Office
- Features: Flooring - Laminated
- Level: Main
- Area: 384 Square Feet
- Dimensions: 16 X 24
Heating
- Baseboard, Natural Gas
Cooling
- Central Air, Electric
Appliances
- Included: Refrigerator, Oven/Range - Electric, Dishwasher, Microwave, Gas Water Heater
- Laundry: In Basement
Features
- Combination Kitchen/Dining, Eat-in Kitchen, Upgraded Countertops, Dry Wall
- Flooring: Laminate, Vinyl, Ceramic Tile
- Windows: Insulated Windows
- Basement: Partial
- Has fireplace: No
- Fireplace features: Wood Burning Stove
Interior area
- Total structure area: 1,942
- Total interior livable area: 1,942 sqft
- Finished area above ground: 1,942
- Finished area below ground: 0
Property
Parking
- Total spaces: 4
- Parking features: Asphalt, Driveway
- Uncovered spaces: 4
Accessibility
- Accessibility features: None
Features
- Levels: Two
- Stories: 2
- Patio & porch: Patio, Porch
- Pool features: None
- Frontage length: Road Frontage: 256
Lot
- Size: 1.09 Acres
- Dimensions: 256 x 191
Details
- Additional structures: Above Grade, Below Grade
- Parcel number: 050500300002
- Zoning: HC
- Zoning description: Highway Commercial
- Special conditions: Standard
Construction
Type & style
- Home type: SingleFamily
- Architectural style: Traditional
- Property subtype: Single Family Residence
Materials
- Frame
- Foundation: Block
- Roof: Architectural Shingle,Pitched
Condition
- New construction: No
- Year built: 1966
- Major remodel year: 2021
Utilities & green energy
- Electric: 200+ Amp Service
- Sewer: On Site Septic
- Water: Well
- Utilities for property: Cable Connected, Phone, Natural Gas Available, Cable
Community & HOA
Community
- Subdivision: None Available
HOA
- Has HOA: No
Location
- Region: Malaga
- Municipality: FRANKLIN TWP
Financial & listing details
- Price per square foot: $211/sqft
- Tax assessed value: $191,400
- Annual tax amount: $7,519
- Date on market: 2/17/2026
- Listing agreement: Exclusive Right To Sell
- Listing terms: Cash,Conventional,FHA,VA Loan,USDA Loan
- Inclusions: Refrigerator, Dishwasher, Electric Stove, Built-in Microwave, Shed
- Exclusions: Washer, Dryer
- Ownership: Fee Simple
- Road surface type: Black Top
Price history
| Date | Event | Price |
|---|---|---|
| 7/1/2026 | Sold | $410,000+2.5%$211/sqft |
Source:  Bright MLS #NJGL2069462 Report a problem Bright MLS #NJGL2069462 Report a problem | ||
| 5/28/2026 | Pending sale | $399,900$206/sqft |
Source: Bright MLS #NJGL2069462 Report a problem | ||
| 4/9/2026 | Price change | $399,900-2.4%$206/sqft |
Source: Bright MLS #NJGL2069462 Report a problem | ||
| 3/17/2026 | Price change | $409,900-2.4%$211/sqft |
Source: Bright MLS #NJGL2069462 Report a problem | ||
| 3/4/2026 | Price change | $419,900-2.3%$216/sqft |
Source: Bright MLS #NJGL2069462 Report a problem | ||
| 2/17/2026 | Listed for sale | $429,900+59.3%$221/sqft |
Source: Bright MLS #NJGL2069462 Report a problem | ||
| 1/4/2022 | Listing removed | -- |
Source: Berkshire Hathaway HomeServices Fox & Roach, REALTORS Report a problem | ||
| 8/10/2021 | Pending sale | $269,900$139/sqft |
Source: Bright MLS #NJGL2000976 Report a problem | ||
| 7/3/2021 | Listed for sale | $269,900$139/sqft |
Source: Bright MLS #NJGL2000976 Report a problem | ||
Public tax history
Tax history is unavailable.
Neighborhood: 08328
Nearby homes
- $68,8001.5 AcresOld Dutch Mill Rd, Malaga, NJ 08328Off Market
- $191,4000.56 Acres275 Old Dutch Mill Rd, Malaga, NJ 08328Off Market
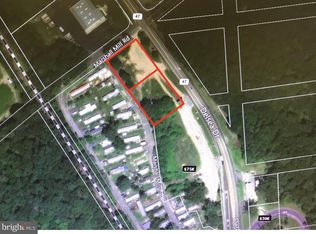
- $236,700-- bd-- ba1.2k sqft293 Old Dutch Mill Rd, Malaga, NJ 08328Off Market
- $14,0001.61 AcresDelsea Dr, Malaga, NJ 08328Off Market
- $6,5001.58 AcresDelsea Dr, Malaga, NJ 08328Off Market
- $259,300-- bd-- ba1k sqft292 Old Dutch Mill Rd, Malaga, NJ 08328Off Market
- $254,600-- bd-- ba854 sqft242 Old Dutch Mill Rd, Malaga, NJ 08328Off Market
- $299,2003 bd2 ba1.5k sqft621 W Main St, Malaga, NJ 08328Off Market
Nearby schools
GreatSchools rating
- 7/10Caroline L Reutter SchoolGrades: 5-6Distance: 2.8 mi
- 5/10Delsea Regional Middle SchoolGrades: 7-8Distance: 2.6 mi
- 4/10Delsea Regional High SchoolGrades: 9-12Distance: 2.6 mi
Schools provided by the listing agent
- Elementary: Franklin T
- Middle: Delsea Regional M.s.
- High: Delsea Regional H.s.
- District: Delsea Regional High Scho Schools
Source: Bright MLS. This data may not be complete. We recommend contacting the local school district to confirm school assignments for this home.
Get a cash offer in 3 minutes
Find out how much your home could sell for in as little as 3 minutes with a no-obligation cash offer.
Estimated market value
$411,400
Get a cash offer in 3 minutes
Find out how much your home could sell for in as little as 3 minutes with a no-obligation cash offer.
Estimated market value
$411,400
- New Jersey
- Gloucester County
- Malaga
- 08328
- 275 Dutch Mill Rd
Nearby cities
Nearby zip codes
Other Malaga Topics
