150 feet of Big Turkey Lake frontage and some of the most spectacular views on the lake. Built in 2023 with exceptional attention to detail, this stunning lakefront home blends luxury finishes, thoughtful design, and the ultimate all-sports lake lifestyle. From the moment you step inside, you'll appreciate the quality craftsmanship and open-concept layout. Luxury vinyl plank flooring runs throughout the home, complemented by tile flooring in the bathrooms. The great room showcases a soaring ceiling and an impressive wall of windows that floods the space with natural light while framing breathtaking lake views. The chef's kitchen is truly the heart of the home, featuring a large island, premium appliances, stone countertops, custom cabinetry, tile backsplash, and walk-in pantry. Designed for both everyday living and entertaining, the space flows seamlessly into the dining and living areas. The main-level primary suite is a private retreat, complete with direct access to a lakeside patio, a spa-inspired bath with soaking tub, ceramic tile walk-in shower, vanity, and a spacious walk-in closet with convenient pocket-door access to the laundry room. Upstairs, a generous loft area provides additional living space, accompanied by a den, two spacious bedrooms, and a full bath. Built-in shelving and storage solutions throughout the home add both function and style. Outside is where this property truly shines. The lakeside setting was designed to maximize every moment on the water, featuring a covered outdoor living area off the kitchen, expansive concrete patio space spanning the length of the home, a dedicated hot tub hut, concrete seawall, and sandy beach frontage. Located on Big Turkey Lake, a 450-acre all-sports ski lake, this property offers endless opportunities for boating, skiing, fishing, swimming, and making lifelong memories. Modern construction. Incredible views. Premier lake frontage. This is the kind of lake home buyers wait years to find.
Closed
$1,110,000
275 E 680th Ln S, Wolcottville, IN 46795
3beds
3,011sqft
Single Family Residence
Built in 2023
0.43 Acres Lot
$1,110,100 Zestimate®
$--/sqft
$4,464 Estimated rent
Home value
$1,110,100
Estimated sales range
Not available
$4,464/mo
Zestimate® history
Owner options
List your home for rent
$4,464/mo
Rent Zestimate®
Find your next renter with Zillow Rental Manager. Plus, with online applications, you can quickly screen prospective tenants – for free.
$4,464/mo
Rent Zestimate®
Refinance and save
$5,229/mo
Est. payment
Refinancing to a lower rate could help reduce your monthly payments and save thousands over the life of the loan.
$5,229/mo
Est. payment
Explore your selling options
Work with a Zillow partner agent
Leverage their expertise and Zillow's premium Showcase listings to get your home seen by more buyers.
Get startedList with your own agent
Get your home in front of millions of buyers by listing it on Zillow.
Learn how to do itSell it yourself
Take full control of how buyers see your home on Zillow by listing For Sale by Owner (FSBO).
List your homeWhat's special
Zillow last checked:
Listing updated:
Listed by:
Justin M Walborn 260-413-9105,
Mike Thomas Assoc., Inc,
Jeffery Walborn,
Mike Thomas Assoc., Inc
Bought with:
Jeffery H Walborn, RB14009073
Mike Thomas Assoc., Inc
Source: IRMLS,MLS#: 202624274
Facts & features
Interior
Bedrooms & bathrooms
- Bedrooms: 3
- Bathrooms: 3
- Full bathrooms: 2
- 1/2 bathrooms: 1
- Main level bedrooms: 1
Bedroom 1
- Level: Main
Bedroom 2
- Level: Upper
Dining room
- Level: Main
- Area: 192
- Dimensions: 12 x 16
Family room
- Level: Upper
- Area: 247
- Dimensions: 19 x 13
Kitchen
- Level: Main
- Area: 272
- Dimensions: 17 x 16
Living room
- Level: Main
- Area: 320
- Dimensions: 20 x 16
Office
- Level: Upper
- Area: 143
- Dimensions: 13 x 11
Heating
- Natural Gas, Forced Air
Cooling
- Central Air
Features
- Entrance Foyer
- Has basement: No
- Has fireplace: No
- Fireplace features: None
Interior area
- Total structure area: 3,011
- Total interior livable area: 3,011 sqft
- Finished area above ground: 3,011
- Finished area below ground: 0
Property
Parking
- Total spaces: 3
- Parking features: Attached, Garage Door Opener, Concrete
- Attached garage spaces: 3
- Has uncovered spaces: Yes
Features
- Levels: Two
- Stories: 2
- Patio & porch: Porch Covered
- Fencing: None
- Has view: Yes
- On waterfront: Yes
- Waterfront features: Waterfront, Lake, Pier/Dock, Deeded, Lake Front, Ski Lake
- Body of water: Big Turkey Lake
- Frontage length: Channel/Canal Frontage(0),Water Frontage(149.8)
Lot
- Size: 0.43 Acres
- Dimensions: 145 x 130
- Features: Lake, Landscaped
Details
- Parcel number: 761218210109.000014
- Zoning: R1
- Other equipment: Generator
Construction
Type & style
- Home type: SingleFamily
- Property subtype: Single Family Residence
Materials
- Vinyl Siding
- Foundation: Slab
- Roof: Asphalt
Condition
- New construction: No
- Year built: 2023
Utilities & green energy
- Electric: REMC
- Gas: NIPSCO
- Sewer: Public Sewer
- Water: Well
Community & HOA
Community
- Features: None
- Subdivision: Meadow Shores
Location
- Region: Wolcottville
Financial & listing details
- Annual tax amount: $3,747
- Date on market: 6/19/2026
- Listing terms: Cash,Conventional,FHA,VA Loan
Price history
| Date | Event | Price |
|---|---|---|
| 7/20/2026 | Sold | $1,110,000-7.5% |
Source:  IRMLS #202624274 Report a problem IRMLS #202624274 Report a problem | ||
| 6/19/2026 | Pending sale | $1,200,000 |
Source: IRMLS #202624274 Report a problem | ||
Public tax history
Tax history is unavailable.
Neighborhood: 46795
Nearby homes
- $1,260,8003 bd2 ba2.7k sqft680 Ln 275 Turkey Lk, Hudson, IN 46747Off Market
- $---- bd-- ba-- sqft680 Lane 275 Turkey Lk, Hudson, IN 46747Off Market
- $716,7003 bd2 ba3k sqft660 Ln 275 Turkey Lk, Hudson, IN 46747Off Market
- $493,4002 bd2 ba1.1k sqft640 Lane 275 Turkey Lk, Hudson, IN 46747Off Market
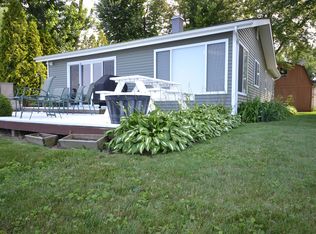
- $775,5003 bd2 ba2.9k sqft640 Ln 275 Turkey Lk, Hudson, IN 46747Off Market
- $840,3004 bd2 ba3.3k sqft740 Ln 275 Turkey Lk, Hudson, IN 46747Off Market
- $636,1003 bd3 ba2k sqft620 Ln 275 Turkey Lk, Hudson, IN 46747Off Market
- $---- bd-- ba-- sqft600 Lane 275 Turkey Lk, Hudson, IN 46747Off Market
Nearby schools
GreatSchools rating
- 6/10Prairie Heights Elementary SchoolGrades: K-4Distance: 3.6 mi
- 6/10Prairie Heights Middle SchoolGrades: 5-8Distance: 3.6 mi
- 9/10Prairie Heights Sr High SchoolGrades: 9-12Distance: 3.8 mi
Schools provided by the listing agent
- Elementary: Prairie Heights
- Middle: Prairie Heights
- High: Prairie Heights
- District: Prairie Heights Community
Source: IRMLS. This data may not be complete. We recommend contacting the local school district to confirm school assignments for this home.


Get pre-qualified for a loan
At Zillow Home Loans, we can pre-qualify you in as little as 5 minutes with no impact to your credit score.An equal housing lender. NMLS #10287.
- Indiana
- Steuben County
- Hudson
- 46795
- 275 E 680th Ln S
Nearby cities
Nearby neighborhoods
Nearby zip codes
Other Hudson Topics
