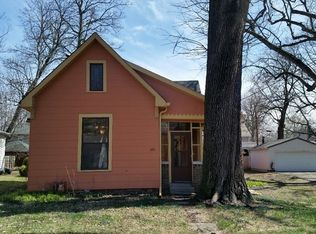
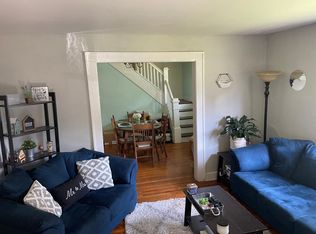
IRVINGTON // A unique opportunity awaits in the heart of Irvington! This adorable apricot cottage is located just off the South Circle, a hub for community concerts and events, and is only blocks from Strange Bird, Irvington Books & Vinyl, The Snug, and all the best local spots for shopping and dining in downtown Irvington. The main floor of the home features soaring ceilings and large windows, a spacious dining room, living room with a decorative fireplace feature, and a bedroom. The kitchen is suprisingly roomy and has classic black-and-white checkered flooring, and the full bathroom has charming cabinetry. A sweet enclosed front porch makes for a cozy sitting space, and a small back enclosed porch doubles as a mudroom and leads to the backyard and 2-car garage. Upstairs offers tons of storage and flex space, currently a loft style bedroom with a closet and storage room, but could easily be reimagined for an additional bedroom and/or bathroom. While livable currently, with some repairs and updates, this solid home could truly shine and is perfect for the savvy homeowner looking to add their own touch to maximize a home's potential. Major bonus: the roof and gutters are less than 2 years old and the chimney has been rebuilt!
Sold
$192,000
275 E Burgess Ave, Indianapolis, IN 46219
2beds
2,076sqft
Residential, Single Family Residence
Built in 1920
8,712 Square Feet Lot
$195,300 Zestimate®
$92/sqft
$1,410 Estimated rent
Home value
$195,300
$178,000 - $213,000
$1,410/mo
Zestimate® history
Owner options
List your home for rent
$1,410/mo
Rent Zestimate®
Find your next renter with Zillow Rental Manager. Plus, with online applications, you can quickly screen prospective tenants – for free.
$1,410/mo
Rent Zestimate®
Refinance and save
$1,282/mo
Est. payment
Refinancing to a lower rate could help reduce your monthly payments and save thousands over the life of the loan.
$1,282/mo
Est. payment
Explore your selling options
Work with a Zillow partner agent
Leverage their expertise and Zillow's premium Showcase listings to get your home seen by more buyers.
Get startedList with your own agent
Get your home in front of millions of buyers by listing it on Zillow.
Learn how to do itSell it yourself
Take full control of how buyers see your home on Zillow by listing For Sale by Owner (FSBO).
List your homeWhat's special
Zillow last checked:
Listing updated:
Listed by:
Lesli Gibson 574-361-4096,
Maywright Property Co.
Bought with:
Lesli Gibson
Maywright Property Co.
Source: MIBOR as distributed by MLS GRID,MLS#: 22028201
Facts & features
Interior
Bedrooms & bathrooms
- Bedrooms: 2
- Bathrooms: 1
- Full bathrooms: 1
- Main level bathrooms: 1
- Main level bedrooms: 1
Primary bedroom
- Features: Carpet
- Level: Main
- Area: 156 Square Feet
- Dimensions: 13x12
Dining room
- Features: Carpet
- Level: Main
- Area: 225 Square Feet
- Dimensions: 15x15
Kitchen
- Features: Vinyl
- Level: Main
- Area: 182 Square Feet
- Dimensions: 14x13
Living room
- Features: Carpet
- Level: Main
- Area: 225 Square Feet
- Dimensions: 15x15
Loft
- Features: Hardwood
- Level: Upper
- Area: 190 Square Feet
- Dimensions: 19x10
Heating
- Forced Air, Natural Gas, Gravity
Cooling
- None
Appliances
- Included: Dishwasher, Dryer, Gas Water Heater, Electric Oven, Refrigerator, Washer
Features
- Hardwood Floors, Eat-in Kitchen, High Speed Internet
- Flooring: Hardwood
- Windows: Wood Work Painted, Wood Frames
- Basement: Unfinished
- Number of fireplaces: 1
- Fireplace features: Non Functional
Interior area
- Total structure area: 2,076
- Total interior livable area: 2,076 sqft
- Finished area below ground: 0
Property
Parking
- Total spaces: 2
- Parking features: Detached
- Garage spaces: 2
Features
- Levels: Two
- Stories: 2
- Patio & porch: Glass Enclosed
Lot
- Size: 8,712 Square Feet
- Features: Sidewalks, Street Lights
Details
- Parcel number: 491010178191000701
- Special conditions: As Is,Cosmetics Needed,Historic District,Needs Updating,Other
- Horse amenities: None
Construction
Type & style
- Home type: SingleFamily
- Architectural style: Craftsman
- Property subtype: Residential, Single Family Residence
Materials
- Other
- Foundation: Block
Condition
- New construction: No
- Year built: 1920
Utilities & green energy
- Water: Municipal/City
Community & HOA
Community
- Subdivision: Julian Johnson Rawles & Goodes
HOA
- Has HOA: No
Location
- Region: Indianapolis
Financial & listing details
- Price per square foot: $92/sqft
- Annual tax amount: $3,968
- Date on market: 3/22/2025
- Cumulative days on market: 4 days
Price history
| Date | Event | Price |
|---|---|---|
| 5/1/2025 | Sold | $192,000+3.8%$92/sqft |
Source:  MIBOR as distributed by MLS GRID #22028201 Report a problem MIBOR as distributed by MLS GRID #22028201 Report a problem | ||
| 3/25/2025 | Pending sale | $185,000$89/sqft |
Source: MIBOR as distributed by MLS GRID #22028201 Report a problem | ||
| 3/22/2025 | Listed for sale | $185,000$89/sqft |
Source: MIBOR as distributed by MLS GRID #22028201 Report a problem | ||
Public tax history
Tax history is unavailable.
Neighborhood: Irvington
Nearby homes
- $192,0003 bd1 ba1k sqft275 S Burgess Ave, Indianapolis, IN 46219Sold
- $205,9002 bd0 ba1.1k sqft285 S Burgess Ave, Indianapolis, IN 46219Off Market
- $263,2003 bd1 ba1.4k sqft269 S Burgess Ave, Indianapolis, IN 46219Off Market
- $188,7002 bd1 ba-- sqft261 Burgess Ave, Indianapolis, IN 46219Off Market
- $372,0004 bd2 ba2.8k sqft289 S Burgess Ave, Indianapolis, IN 46219Off Market
- $259,8006 bd-- ba1.2k sqft259 Burgess Ave, Indianapolis, IN 46219Off Market
- $140,0003 bd1 ba1.8k sqft270 S Burgess Ave, Indianapolis, IN 46219Sold
- $270,0003 bd2 ba2.3k sqft5613 E University Ave, Indianapolis, IN 46219Off Market
Nearby schools
GreatSchools rating
- 4/10George W. Julian School 57Grades: PK-5Distance: 0.3 mi
- 4/10Francis W. Parker School 56Grades: PK-8Distance: 4.2 mi
- 1/10Arsenal Technical High SchoolGrades: 9-12Distance: 3.5 mi
Get a cash offer in 3 minutes
Find out how much your home could sell for in as little as 3 minutes with a no-obligation cash offer.
Estimated market value
$195,300
Get a cash offer in 3 minutes
Find out how much your home could sell for in as little as 3 minutes with a no-obligation cash offer.
Estimated market value
$195,300
- Indiana
- Marion County
- Indianapolis
- 46219
- Irvington
- 275 E Burgess Ave
Nearby cities
Nearby neighborhoods
Nearby zip codes
Other Indianapolis Topics
