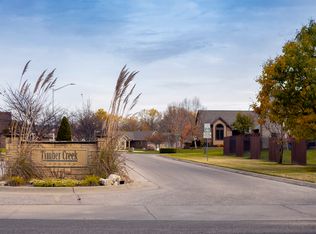
Through no fault of the sellers, this beautiful property is back on the market!! Please get ready to check out this listing in the hidden gem addition of beautiful Timber Creek Estates! Located in the City of Haysville, this addition is tucked away in a secluded and wooded area with a well-maintained lake with established homes and new construction homes throughout. Walking up to the large front porch area through the front door of this home, into a open floor plan, you will be amazed by a striking horizontal stair railing, a beautiful gas ledge-stone finished fireplace in main level living room with vaulted ceiling leading into a spectacular kitchen with island/bar seating area. Countertops are a combination of gorgeous quartz and granite setting off white perimeter and flint-colored island cabinets. Storage pantry and laundry are located conveniently on main level off entry from large 3-car garage with dual doors and access to back with exterior entry door. The views out the large living and dining/eating window areas look into a wooded area that will provide the occasional glance at wildlife. The finished deck provides a peaceful area for sitting to enjoy the wooded view! The Master Bedroom also gives you the same spectacular view, not to mention the Master Bathroom with roomy custom-finished shower with swing-through door and dual shower heads. There is a also free-standing tub in this roomy master bath! There are 2 more main-level bedrooms and another full bath with quartz countertop. Strolling into the basement you are met with a very large living area for family fun with quartz countertop wet bar, pantry and storage and AGAIN the view out to the woods! The remainder of the finished basement area boasts 2 lovely bedrooms and a full bath. The unfinished area (mechanical room) provides AMPLE room for storage. NEW YARD IS COMPLETE!!! Yard project includes private well, landscaping and sod yard!! The list goes on and on. This property is definitely a MUST SEE !!!
Sold-co-op w/mbr
Price Unknown
275 E River Birch St, Haysville, KS 67060
5beds
3,119sqft
Single Family Onsite Built
Built in 2022
0.32 Acres Lot
$473,500 Zestimate®
$--/sqft
$2,667 Estimated rent
Home value
$473,500
$440,000 - $511,000
$2,667/mo
Zestimate® history
Owner options
List your home for rent
$2,667/mo
Rent Zestimate®
Find your next renter with Zillow Rental Manager. Plus, with online applications, you can quickly screen prospective tenants – for free.
$2,667/mo
Rent Zestimate®
Refinance and save
$300/mo
Est. payment
Refinancing to a lower rate could help reduce your monthly payments and save thousands over the life of the loan.
$300/mo
Est. payment
Explore your selling options
Work with a Zillow partner agent
Leverage their expertise and Zillow's premium Showcase listings to get your home seen by more buyers.
Get startedList with your own agent
Get your home in front of millions of buyers by listing it on Zillow.
Learn how to do itSell it yourself
Take full control of how buyers see your home on Zillow by listing For Sale by Owner (FSBO).
List your homeWhat's special
Zillow last checked:
Listing updated:
Listed by:
Janet Chadd 316-841-0568,
New Door Real Estate
Bought with:
Cindy Roduner, 00242351
Source: SCKMLS as distributed by MLS GRID,MLS#: 620390
Facts & features
Interior
Bedrooms & bathrooms
- Bedrooms: 5
- Bathrooms: 3
- Full bathrooms: 3
Primary bedroom
- Description: Carpet
- Level: Main
- Area: 182
- Dimensions: 14' x 13'
Bedroom
- Description: Carpet
- Level: Lower
- Area: 144.38
- Dimensions: 12'10" x 11'3"
Bedroom
- Description: Carpet
- Level: Basement
- Area: 132.82
- Dimensions: 12'2" x 10'11"
Bedroom
- Description: Carpet
- Level: Main
- Area: 132
- Dimensions: 12' x 11'
Bedroom
- Description: Carpet
- Level: Main
- Area: 132
- Dimensions: 12' x 11'
Dining room
- Description: Luxury Vinyl
- Level: Main
- Area: 90
- Dimensions: 11'3" x 8'
Foyer
- Description: Luxury Vinyl
- Level: Main
- Area: 55.76
- Dimensions: 9'2" x 6'1"
Kitchen
- Description: Luxury Vinyl
- Level: Main
- Area: 191.25
- Dimensions: 17' x 11'3"
Laundry
- Description: Luxury Vinyl
- Level: Main
- Area: 42
- Dimensions: 7' x 6'
Living room
- Description: Luxury Vinyl
- Level: Main
- Area: 197.5
- Dimensions: 15' x 13'2"
Living room
- Description: Carpet
- Level: Basement
- Area: 494.38
- Dimensions: 28'3" x 17'6"
Storage
- Description: Concrete
- Level: Basement
- Area: 279
- Dimensions: 23'3" x 12
Heating
- Forced Air, Natural Gas
Cooling
- Central Air, Electric
Appliances
- Included: Dishwasher, Disposal, Microwave, Range
- Laundry: Main Level, Laundry Room, Gas Dryer Hookup, 220 equipment, Sink
Features
- Ceiling Fan(s), Vaulted Ceiling(s), Wet Bar
- Flooring: Laminate
- Basement: Finished
- Number of fireplaces: 1
- Fireplace features: One, Gas, Decorative, Glass Doors
Interior area
- Total interior livable area: 3,119 sqft
- Finished area above ground: 1,713
- Finished area below ground: 1,406
Property
Parking
- Total spaces: 3
- Parking features: Attached
- Garage spaces: 3
Features
- Levels: One
- Stories: 1
- Patio & porch: Covered
- Exterior features: Landscaping Not Included
Lot
- Size: 0.32 Acres
- Features: Standard
Details
- Parcel number: 00585687
Construction
Type & style
- Home type: SingleFamily
- Architectural style: Contemporary,Ranch
- Property subtype: Single Family Onsite Built
Materials
- Frame, Brick
- Foundation: Full, View Out, No Egress Window(s)
- Roof: Composition
Condition
- Year built: 2022
Details
- Builder name: D&M Homes LLC
Utilities & green energy
- Gas: Natural Gas Available
- Utilities for property: Sewer Available, Natural Gas Available, Public
Community & HOA
Community
- Features: Sidewalks, Lake, Add’l Dues May Apply
- Subdivision: TIMBER CREEK ESTATES
HOA
- Has HOA: Yes
- Services included: Gen. Upkeep for Common Ar
- HOA fee: $300 annually
Location
- Region: Haysville
Financial & listing details
- Annual tax amount: $6,810
- Date on market: 7/29/2023
- Cumulative days on market: 301 days
- Ownership: Builder
- Road surface type: Paved
Price history
Price history is unavailable.
Public tax history
Tax history is unavailable.
Neighborhood: 67060
Nearby homes
- $480,3005 bd3 ba1.6k sqft275 E River Birch St, Haysville, KS 67060Off Market
- $371,1003 bd2 ba1.7k sqft257 E River Birch St, Haysville, KS 67060Off Market
- $390,7005 bd3 ba3.4k sqft305 E River Birch St, Haysville, KS 67060Off Market

- $372,2000.27 acres278 E River Birch St, Haysville, KS 67060Off Market
- $394,5005 bd3 ba1.7k sqft305 E River Birch St, Haysville, KS 67060Off Market
- $413,1003 bd2 ba2k sqft260 E River Birch St, Haysville, KS 67060Off Market
- $--3 bd3 ba3.2k sqft239 E River Birch Cir, Haysville, KS 67060Sold
- $455,2004 bd3 ba2.1k sqft308 E River Birch St, Haysville, KS 67060Off Market
Nearby schools
GreatSchools rating
- 5/10Nelson Elementary SchoolGrades: PK-5Distance: 0.9 mi
- 4/10Haysville Middle SchoolGrades: 6-8Distance: 1.2 mi
- 2/10Campus High HaysvilleGrades: 9-12Distance: 3 mi
Schools provided by the listing agent
- Elementary: Nelson
- Middle: Haysville
- High: Campus
Source: SCKMLS as distributed by MLS GRID. This data may not be complete. We recommend contacting the local school district to confirm school assignments for this home.
Sell for more on Zillow
Get a Zillow Showcase℠ listing at no additional cost and you could sell for .
$473,500
2% more
+$9,470
With Zillow Showcase(estimated)
$482,970
- Kansas
- Sedgwick County
- Haysville
- 67060
- 275 E River Birch St
