Welcome to this STUNNING Clintonville renovation, where no detail has been overlooked! The exterior façade has been transformed to provide a sleek, modern aesthetic, complemented by elongated front windows that flood the interior with natural light. The dramatic front landscaping enhances the home's curb appeal.
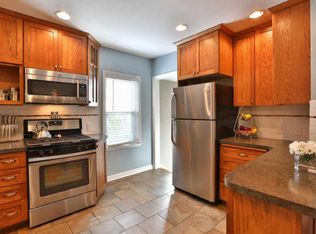
Inside, the open and airy layout features a spacious living and kitchen area with beautiful European white oak flooring throughout. The designer kitchen boasts custom cabinetry with polished brass hardware, Calcutta gold quartz countertops with a full-height backsplash, an oversized island with a touchscreen cooktop and built-in oven, and new high-end appliances, including a dishwasher with a matching cabinet façade and a pantry with pull-out drawers. The farmhouse sink is adorned with unique French polished brass fixtures.
The luxury bathroom includes a custom white oak double vanity with a Calcutta gold quartz countertop, French polished brass fixtures, and a polished brass shower system. The hand-laid tile flooring & shower walls showcase true craftsmanship.
Two bedrooms have been converted into one luxurious owner's suite, featuring 2 closets and 2 statement chandeliers, with space for a reading nook. The second bedroom is generously sized, with beautiful lighting and ample closet space.
The home has a full dry basement, with room to add additional bedrooms, bathrooms, or a rec room. Exterior renovations feature a new side deck off the kitchen leading to the backyard, a 7-foot privacy fence painted in modern black, and new siding, lighting, door, and opener for the garage. The professionally landscaped backyard includes a patio area with hydrangeas, mature evergreens, and boxwoods.
Major improvements include a new roof on the home and garage in 2023, fresh paint in 2026, a new furnace in 2025, a new hot water heater in 2023, a new washer and dryer that remain in 2024, and a whole-house water filtration system. Close to all things fun in Clintonvill
Sold for $415,000
$415,000
275 E Royal Forest Blvd, Columbus, OH 43214
2beds
1,008sqft
Single Family Residence
Built in 1958
4,791 Square Feet Lot
$415,800 Zestimate®
$412/sqft
$1,656 Estimated rent
Home value
$415,800
$395,000 - $437,000
$1,656/mo
Zestimate® history
Owner options
List your home for rent
$1,656/mo
Rent Zestimate®
Find your next renter with Zillow Rental Manager. Plus, with online applications, you can quickly screen prospective tenants – for free.
$1,656/mo
Rent Zestimate®
Refinance and save
$2,743/mo
Est. payment
Refinancing to a lower rate could help reduce your monthly payments and save thousands over the life of the loan.
$2,743/mo
Est. payment
Explore your selling options
Work with a Zillow partner agent
Leverage their expertise and Zillow's premium Showcase listings to get your home seen by more buyers.
Get startedList with your own agent
Get your home in front of millions of buyers by listing it on Zillow.
Learn how to do itSell it yourself
Take full control of how buyers see your home on Zillow by listing For Sale by Owner (FSBO).
List your homeWhat's special
Zillow last checked:
Listing updated:
Listed by:
Lorna V Hawk 614-946-7777,
Berkshire Hathaway HS Pro Rlty
Bought with:
Stacey J Lambright, 2004010779
EXP Realty, LLC
Source: Columbus and Central Ohio Regional MLS ,MLS#: 226019109
Facts & features
Interior
Bedrooms & bathrooms
- Bedrooms: 2
- Bathrooms: 1
- Full bathrooms: 1
- Main level bedrooms: 2
Heating
- Forced Air
Cooling
- Central Air
Appliances
- Included: Dishwasher, Electric Range, Microwave, Refrigerator, Water Purifier
Features
- Basement: Full
- Common walls with other units/homes: No Common Walls
Interior area
- Total structure area: 1,008
- Total interior livable area: 1,008 sqft
Property
Parking
- Total spaces: 1
- Parking features: Garage Door Opener, Detached, On Street
- Garage spaces: 1
- Has uncovered spaces: Yes
Features
- Levels: One
- Patio & porch: Patio
- Fencing: Fenced
Lot
- Size: 4,791 Square Feet
Details
- Parcel number: 010085066
- Special conditions: Standard
Construction
Type & style
- Home type: SingleFamily
- Architectural style: Ranch
- Property subtype: Single Family Residence
Materials
- Foundation: Block
Condition
- New construction: No
- Year built: 1958
Utilities & green energy
- Sewer: Public Sewer
- Water: Public
Community & HOA
Community
- Subdivision: Clintonville
HOA
- Has HOA: No
- Amenities included: Sidewalk
Location
- Region: Columbus
Financial & listing details
- Price per square foot: $412/sqft
- Tax assessed value: $261,000
- Annual tax amount: $4,100
- Date on market: 5/29/2026
- Listing terms: VA Loan,FHA,Conventional
Price history
| Date | Event | Price |
|---|---|---|
| 7/7/2026 | Sold | $415,000$412/sqft |
Source:  Columbus and Central Ohio Regional MLS #226019109 Report a problem Columbus and Central Ohio Regional MLS #226019109 Report a problem | ||
| 6/4/2026 | Contingent | $415,000$412/sqft |
Source: Columbus and Central Ohio Regional MLS #226019109 Report a problem | ||
| 5/29/2026 | Listed for sale | $415,000+59.6%$412/sqft |
Source: Columbus and Central Ohio Regional MLS #226019109 Report a problem | ||
| 1/9/2023 | Sold | $260,000-5.4%$258/sqft |
Source: Columbus and Central Ohio Regional MLS #222042297 Report a problem | ||
| 12/30/2022 | Contingent | $274,900$273/sqft |
Source: Columbus and Central Ohio Regional MLS #222042297 Report a problem | ||
| 12/8/2022 | Price change | $274,900-1.8%$273/sqft |
Source: Columbus and Central Ohio Regional MLS #222042297 Report a problem | ||
| 11/19/2022 | Listed for sale | $279,900+84.8%$278/sqft |
Source: Columbus and Central Ohio Regional MLS #222042297 Report a problem | ||
| 8/2/2007 | Sold | $151,500+74.7%$150/sqft |
Source: Public Record Report a problem | ||
| 11/4/1996 | Sold | $86,700$86/sqft |
Source: Public Record Report a problem | ||
Public tax history
| Year | Property taxes | Tax assessment |
|---|---|---|
| 2024 | $4,100 +1.2% | $91,350 -0.1% |
| 2023 | $4,050 +9.2% | $91,420 +27.8% |
| 2022 | $3,709 -0.2% | $71,510 |
| 2021 | $3,715 -0.1% | $71,510 |
| 2020 | $3,720 +11.8% | $71,510 +30.4% |
| 2019 | $3,327 +0.2% | $54,850 |
| 2018 | $3,320 | $54,850 |
| 2017 | $3,320 +7.8% | $54,850 +17.9% |
| 2016 | $3,082 +10.2% | $46,520 |
| 2015 | $2,797 | $46,520 |
| 2014 | $2,797 +112.3% | $46,520 +5% |
| 2013 | $1,317 -48.9% | $44,310 |
| 2011 | $2,578 -9.2% | $44,310 -13.6% |
| 2010 | $2,840 +6.4% | $51,310 |
| 2008 | $2,668 +18.7% | $51,310 |
| 2007 | $2,248 +0.4% | -- |
| 2006 | $2,240 +4.2% | -- |
| 2005 | $2,149 +8.6% | -- |
| 2004 | $1,980 +20.1% | -- |
| 2003 | $1,648 +0.4% | -- |
| 2002 | $1,642 +12.7% | -- |
| 2001 | $1,457 -0.5% | -- |
| 2000 | $1,464 | -- |
Find assessor info on the county website
Neighborhood: East Beechwold
Nearby homes
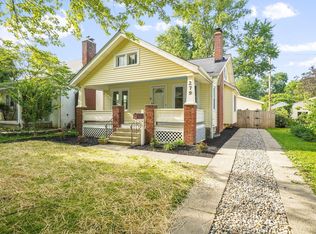
- $365,4002 bd1 ba1.2k sqft279 E Royal Forest Blvd, Columbus, OH 43214Off Market
- $392,7003 bd1 ba1.3k sqft267 E Royal Forest Blvd, Columbus, OH 43214Off Market

- $385,2002 bd2 ba1.3k sqft283 E Royal Forest Blvd, Columbus, OH 43214Off Market
- $400,0003 bd3 ba1.4k sqft261 E Royal Forest Blvd, Columbus, OH 43214Off Market
- $395,5002 bd2 ba1.1k sqft289 E Royal Forest Blvd, Columbus, OH 43214Sold
- $358,2003 bd1 ba1.2k sqft257 E Royal Forest Blvd, Columbus, OH 43214Off Market
- $331,7002 bd1 ba1.2k sqft274 E Beechwold Blvd, Columbus, OH 43214Off Market
- $265,0002 bd1 ba912 sqft280 E Beechwold Blvd, Columbus, OH 43214Sold
Nearby schools
GreatSchools rating
- 7/10Indian Springs Elementary SchoolGrades: K-5Distance: 0.7 mi
- 6/10Dominion Middle SchoolGrades: 6-8Distance: 2.9 mi
- 4/10Whetstone High SchoolGrades: 9-12Distance: 1.2 mi
Get a cash offer in 3 minutes
Find out how much your home could sell for in as little as 3 minutes with a no-obligation cash offer.
Estimated market value
$415,800
Get a cash offer in 3 minutes
Find out how much your home could sell for in as little as 3 minutes with a no-obligation cash offer.
Estimated market value
$415,800
- Ohio
- Franklin County
- Columbus
- 43214
- East Beechwold
- 275 E Royal Forest Blvd
Nearby cities
Nearby neighborhoods
Nearby zip codes
Other Columbus Topics
