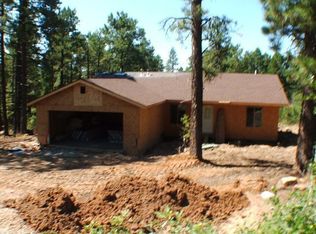
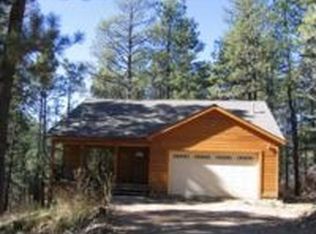
Stunning 2593 SF 3 bedroom 2-1/2 bath Swedish Cope log home located in Forest Lakes and just steps from over 18,000 acres of State and Federal land. Built by Paul Everett Construction using Lodge Logs Timber Products blends simply with its environment, yet adapts graciously to its sophisticated interior design inviting you to come in, relax and take in the views! This authentic log home uses premium 10 - inch Ponderosa Pine logs that are handpicked and harvested directly by Lodge Logs producing a higher quality product. The quality of construction is evident, by using full saddle notch corners they are able to create a unique building style resulting in full round logs inside and out. The other unique building feature is the thru-bolt process designed by Lodge Log Timber Products, using a 5/8" threaded steel rod that runs from the foundation to the top of the log wall through pre-drilled holes. By compressing and tensioning the logs they are able to virtually eliminate any settling problems, provide a weather tight seal, and eliminate the need to chink saving thousands of dollars over the life of the home. THE HOUSE: Nestled in the Ponderosa Pines on one acre is this beautiful home constructed in 2008 and meticulously maintained throughout by the original owners. The inviting fully insulated walk-out basement houses the entertainment area with plenty of room for a pool table, arcade game that already has a wet bar in-place, the perfect area for entertaining friends and family while creating lifelong memories. Also located just off the entertainment area are your laundry room, guest bedroom and bathroom along with direct access to your attached 2-1/2 car garage with insulated doors. As you enter the main level you will enjoy the open floor plan with tongue and groove cathedral ceilings, log accents, floor to ceiling rock fireplace with a heatilator insert. The wall of south facing windows allows you to take in the views of the Ponderosa Pines along with allowing sunlight to pour in. The main level flooring is a quality built 1" Rustic Maple solid wood floor constructed over a ¾ inch ply base. You will also find a main-level master suite with direct access to the stunning covered deck and large walk-in closet. The exquisite master bathroom includes travertine tile, a walk-in shower, hickory cabinets, granite countertops with double vanity. The kitchen includes an abundance of Knotty Alder see through cabinets, 1-inch granite countertops, walk-in pantry, and stainless steel appliances, including a Jenn-Air range/oven. The kitchen provides the option for bar seating or in kitchen dining with access to your enormous deck that overlooks the fenced yard, great for small children or dogs. UPPER LEVEL: Your full log stairway will lead you upstairs to a loft bedroom with built-in twin beds and craft area for designing and creating those special gifts for friends and family. EXTERIOR: Beautifully landscaped exterior with two ponds and three decks. The main pond features a mining sluice gate and waterfall accented with a myriad of colorful flowers and plants that supply the home with vases of bouquets. Green house with irrigation and custom built storage cabin that blends well with the scenery. MECHANICAL: Home features a Steffes 4130 off peak thermal storage "ETS" heating system along with an 85 gallon Time of Use "TOU" Rheem/Marathon lifetime super insulated water heater (See associated docs for more info). FOREST LAKES: Subdivision located 7 miles north of the town of Bayfield. Colorado feel, with in the pine views and natural beauty inside and out. Small lake for your fishing and canoeing enjoyment. Easy access located just off the main loop road and not far from the main entrance. FOREST LAKES METRO: provides water, trash dumpster, mailboxes, road maintenance and snow removal. Internet, television, and telephone are all available. Immaculate turnkey and move-in ready Home!
This property is off market, which means it's not currently listed for sale or rent on Zillow. This may be different from what's available on other websites or public sources.