Skip main navigation
Off market
  • $2,085,800

    275 Edgemere Dr, Lancaster, PA 17601

    7beds
    9,672sqft
    SingleFamily
    Built in 1994
    4.5 Acres Lot
    $2,085,800 Zestimate®
    $216/sqft
    $3,036 Estimated rent

    Home value

    $2,085,800

    $1.81M - $2.42M

    $3,036/mo

    Zestimate® history
    Loading
    Loading...

    Owner options

    List your home for rent

    $3,036/mo

    Rent Zestimate®

    Find your next renter with Zillow Rental Manager. Plus, with online applications, you can quickly screen prospective tenants – for free.

    Learn more

    $3,036/mo

    Rent Zestimate®

    Refinance and save

    $13,193/mo

    Est. payment

    Refinancing to a lower rate could help reduce your monthly payments and save thousands over the life of the loan.

    See today's rates

    $13,193/mo

    Est. payment

    Explore your selling options

    Work with a Zillow partner agent

    Leverage their expertise and Zillow's premium Showcase listings to get your home seen by more buyers.

    Get started

    List with your own agent

    Get your home in front of millions of buyers by listing it on Zillow.

    Learn how to do it

    Sell it yourself

    Take full control of how buyers see your home on Zillow by listing For Sale by Owner (FSBO).

    List your home

    What's special

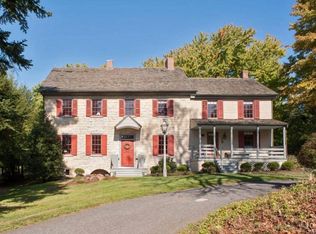
    Absolutely stunning private 4.5 acre waterfront property & home! Spectacular views! Fantastic for entertaining or day-to-day relaxation & enjoyment! Features nearly 10,000 sq.ft. of finished living space w/4 zone heating & cooling! New in law edition, added in 2020. Main house features 5 BRs, 4.5 BAs, w/beautiful 1st floor master with cozy private deck for two! Boasts a spacious open layout throughout w/an abundance of gorgeous windows continually redirecting to the peaceful waterfront views! Incredible finished lower level w/full kit., full BA, over 2,000 finished sq. ft. w/magnificent views & opens onto vast sprawling deck overlooking water. In law corners features 2300 square ft on one level with private entry, one car garage and large deck. Open floor plan with gas fireplace, built ins, large kitchen and dining room along with 2 bedrooms, 2 1/2 baths, den. and crafts room compete this beautiful new in-law addition which was completed in 2020. The backyard was renovated in 2020 featuring a new pool, hot tub and patio perched above the 3 acre pond making this home an entertaining oasis with tons of privacy. The main house features a three car garage and the addition has an additional one car garage plus two golf cart/equipment garages on the lower level. New roof and exterior paint in 2019. Incredible views, privacy and space with proximity to downtown and 30 makes this a one of a kind property.

    This property is off market, which means it's not currently listed for sale or rent on Zillow. This may be different from what's available on other websites or public sources.
    Facts & features

    Interior

    Bedrooms & bathrooms
    • Bedrooms: 7
    • Bathrooms: 8
    • Full bathrooms: 6
    • 1/2 bathrooms: 2
    Heating
    • Heat pump, Gas
    Cooling
    • Central
    Appliances
    • Included: Dishwasher, Dryer, Freezer, Garbage disposal, Microwave, Range / Oven, Refrigerator, Trash compactor, Washer
    Features
    • Built-in Dishwasher, Cable TV Available, Gas Oven/Range, Built-in Microwave, Garage Door Opener, Kitchen Island, Electric Oven/Range, Hardwood Floors, Cathedral Ceiling, Central Vacuum
    • Flooring: Tile, Carpet, Hardwood
    • Basement: Finished
    • Has fireplace: Yes
    Interior area
    • Total interior livable area: 9,672 sqft

    Property

    Parking
    • Total spaces: 8
    • Parking features: Garage - Attached
    Features
    • Exterior features: Stone, Stucco, Brick
    • Has spa: Yes
    • Fencing: Other - See Remarks
    • Has view: Yes
    • View description: Water
    • Has water view: Yes
    • Water view: Water
    Lot
    • Size: 4.50 Acres
    Details
    • Parcel number: 3106730000000

    Construction

    Type & style
    • Home type: SingleFamily
    Materials
    • Frame
    • Roof: Asphalt
    Condition
    • Year built: 1994

    Community & neighborhood

    Location
    • Region: Lancaster

    Other

    Other facts
    • Miscellaneous Rooms: Family Rm Lower Lvl, Master Bathroom, Attic, 1st Floor Family Rm, 1st Floor Laundry Rm, 1st Floor Master Bdr, Den/Office, Foyer, 2nd Kitchen, Workshop, Walk-in Pantry, 1st Floor Bath, 1st Floor Bedroom
    • Interior Features: Built-in Dishwasher, Cable TV Available, Gas Oven/Range, Built-in Microwave, Garage Door Opener, Kitchen Island, Electric Oven/Range, Hardwood Floors, Cathedral Ceiling, Central Vacuum
    • Heat: Natural Gas, Heat Pump W/Backup
    • Cooling: Central Air
    • Items Incl in Sale: Dryer, Refrigerator, Washer, Window Treatments
    • Misc Exterior: Insulated Windows, Porch, Deck, Balcony, In-Ground Pool, Lawn Sprinkler
    • Basement: Full, Finished, Walk-out
    • Auxiliary Heat: Fireplace w/Gas Logs, Fireplace
    • Fireplace: Family Room, Master Bedroom/Bath
    • Parking: 3 Car Garage
    • Fencing: Other - See Remarks

    Price history

    DateEventPrice
    5/20/2025Listing removed$2,300,000$238/sqft
    Source: Bright MLS #PALA2063160 Report a problem
    1/20/2025Listed for sale$2,300,000$238/sqft
    Source: Bright MLS #PALA2063160 Report a problem
    12/10/2024Listing removed$2,300,000$238/sqft
    Source: Bright MLS #PALA2050428 Report a problem
    5/30/2024Listed for sale$2,300,000+142.1%$238/sqft
    Source: Bright MLS #PALA2050428 Report a problem
    11/14/2017Sold$950,000-4.5%$98/sqft
    Source: Agent Provided Report a problem
    6/2/2017Listed for sale$995,000$103/sqft
    Source: Kingsway Realty #6994878 Report a problem

    Public tax history

    YearProperty taxesTax assessment
    2025$22,784 +2.4%$1,099,200
    2024$22,254 +2.4%$1,099,200
    2023$21,739 +2.6%$1,099,200
    2022$21,198 $1,099,200
    2021$21,198 +428.9%$1,099,200 +32%
    2020$4,008 -73.6%$833,000
    2019$15,165 +290.6%$833,000
    2018$3,883 -76.9%$833,000 +7.2%
    2017$16,830 +1.2%$777,400
    2016$16,628 +45.4%$777,400
    2015$11,435 $777,400
    2014$11,435 $777,400
    2013-- $777,400
    2012-- $777,400
    2011-- $777,400
    2010-- $777,400
    2009-- $777,400
    2007-- $777,400
    2006-- $777,400
    2005-- $777,400 +16.6%
    2004-- $666,700
    2003-- $666,700
    2002-- $666,700
    2000-- $666,700

    Find assessor info on the county website

    Neighborhood: 17601

    Nearby schools

    GreatSchools rating
    Schools provided by the listing agent
    • Middle: Conestoga Valley
    • High: Conestoga Valley
    • District: Conestoga Valley

    Source: The MLS. This data may not be complete. We recommend contacting the local school district to confirm school assignments for this home.

    Sell for more on Zillow
    Get a Zillow Showcase℠ listing at no additional cost and you could sell for .
    $2,085,800
    2% more
    +$41,716
    With Zillow Showcase(estimated)
    $2,127,516