Attractive ranch-style home with finished basement and attached double garage, in quiet tree-lined neighborhood. 4 bedrooms, 2 baths. Pristine in appearance, with freshly painted porch and deck, and warm earth tone interiors. Spacious one-acre yard, fenced in back.
Located near the Lewisburg Country Club on a rural lane with little traffic, this ranch home has been beautifully maintained and is turnkey ready. The elevated front porch overlooking the sunny front yard even includes a porch swing. The living room, dining room and kitchen are essentially a modified great room, with living and dining areas sharing the same large space, separated from the kitchen by a wall with a large pass-through window. The flooring is long-lasting manufactured wood designed to look identical to hardwood flooring. The living room has 3 front-facing windows and a ceiling fan. The dining area, directly in front of the pass-through window, has an attractive contemporary chandelier.
The kitchen counters are granite, with an extra-deep stainless-steel sink, illuminated by track lighting. The cabinets are oak. Appliances include a GE electric range, an LG side-by-side refrigerator-freezer, a wall-mounted LG microwave and a Bosch dishwasher. There's a pantry closet with shelves. A back door in the kitchen exits to the spacious elevated deck overlooking the fenced yard, handy for grilling and outdoor meals. Another nearby door exits to the attached double garage.
Three of the home's bedrooms, all with wall-to-wall carpeting, are located on the main level. The primary bedroom suite is just off the living room. This corner bedroom has 3 windows, two closets and a ceiling fan. The primary bath has shower-tub, a solid surface vanity with two sinks, tile-styled vinyl flooring and a large linen closet.
Bedrooms two and three are accessed down a hallway on the opposite side of the living room. One is a corner room with two windows. The other, slightly larger, has two closets. They share a hallway bath with a shower-tub, a solid surface vanity and a linen closet. This same hallway includes a laundry closet with double doors that open to reveal a Kenmore washer and Samsung dryer.
The home's lower level is accessed by a carpeted stairway and divided into three distinct spaces. There's a large carpeted family room, another large carpeted room that could be used as a fourth bedroom, home office, a workout room or a playroom, with double doors opening to the yard, and an unfinished space for utilities and storage.
The yard is tastefully landscaped with shade trees, shrubs and flowers, and the fenced back yard is perfect for small children and pets. It includes a fire pit.
This attractive home is close to downtown Lewisburg and the West Virginia School of Osteopathic Medicine. Downtown Lewisburg offers fine dining, boutique shopping, galleries and a lively arts scene. Annual events include the State Fair of West Virginia, two food-themed festivals and a literary festival. The Greenbrier Valley Theatre offers year-round live performances, and performing artists appear at Carnegie Hall and in outdoor summer concerts on the Ivy Terrace. Both arts organizations have summer day camp programs for youth. In addition to West Virginia's largest medical school, the community is also home to a campus of New River Community and Technical College.
The Greenbrier, in nearby White Sulphur Springs, is one of the world's top luxury resorts. The hotel's offerings include multiple golf courses, a spa, a tennis complex, a casino, over 50 boutique shops and a dozen restaurants.
The nearby Greenbrier River draws anglers and kayakers, and the 78-mile Greenbrier River Trail paralleling the river is popular with hikers and bicyclists. Snowshoe Ski Resort, a scenic 90-minute drive to the north, is the largest ski resort in the Mid-Atlantic States, with golf and an extensive system of mountain biking trails available in the off-seasons.
Location
275 Elizabeth Kay Lane Lewisburg WV 24901 Greenbrier County
Latitude: 37° 49' 39" N Longitude: 80° 24' 20" W Elevation: 2280 feet
Schools:
Lewisburg Elementary School
Eastern Greenbrier Middle School Greenbrier East High School
Home Information
Home: Ranch-style with finished basement Construction: Conventional, vinyl siding
Year Built: 2001
Total Square Feet: 2436
Main Level: 1568
Lower Level: 868
Rooms: 6
Bedrooms: 4
Full Bathrooms: 2
Lot: 1.0 acres Siding: Vinyl
Foundation: Concrete/Brick facing
Roof: Shingles
Floors: Manufactured Wood, Carpet, Laminate
Heat: Propane Gas
AC: Heat Pump
Kitchen Countertops: Granite Bath Countertops: Solid Surface
Garage: Double, Attached
Items to Convey: Refrigerator, Electric Range, Dishwasher, Microwave, Washer, Dryer, Ceiling Fans, Porch Swing
Utilities Water: City Sewer: City
Legal and Tax Information Greenbrier County Lewisburg District
Map: 19H Parcel: 35
Deed Book: 640 Page: 277
Sold for $398,000
$398,000
275 Elizabeth Kay Ln, Lewisburg, WV 24901
4beds
2,436sqft
Single Family Residence
Built in 2001
-- sqft lot
$406,300 Zestimate®
$163/sqft
$2,485 Estimated rent
Home value
$406,300
Estimated sales range
Not available
$2,485/mo
Zestimate® history
Owner options
List your home for rent
$2,485/mo
Rent Zestimate®
Find your next renter with Zillow Rental Manager. Plus, with online applications, you can quickly screen prospective tenants – for free.
$2,485/mo
Rent Zestimate®
Refinance and save
$2,334/mo
Est. payment
Refinancing to a lower rate could help reduce your monthly payments and save thousands over the life of the loan.
$2,334/mo
Est. payment
Explore your selling options
Work with a Zillow partner agent
Leverage their expertise and Zillow's premium Showcase listings to get your home seen by more buyers.
Get startedList with your own agent
Get your home in front of millions of buyers by listing it on Zillow.
Learn how to do itSell it yourself
Take full control of how buyers see your home on Zillow by listing For Sale by Owner (FSBO).
List your homeWhat's special
Ge electric rangeWall-mounted lg microwaveFinished basementAttached double garageSpacious one-acre yardPorch swingLg side-by-side refrigerator-freezer
Zillow last checked:
Listing updated:
Listed by:
W. Paul Grist 304-661-6543,
Grist Real Estate Associates, Inc
Bought with:
Shannon L Parker, WVS230302457
Source: GVMLS,MLS#: 25-1294
Facts & features
Interior
Bedrooms & bathrooms
- Bedrooms: 4
- Bathrooms: 2
- Full bathrooms: 2
Heating
- Electric Heat Pump
Cooling
- Central Air
Appliances
- Included: Dishwasher, Microwave, Range/Oven, Refrigerator
Features
- Flooring: Carpet, Hardwood, Laminate, Vinyl
Interior area
- Total structure area: 2,436
- Total interior livable area: 2,436 sqft
Property
Parking
- Total spaces: 2
- Parking features: Garage - Attached
- Attached garage spaces: 2
Details
- Parcel number: 35
- Zoning: No
Construction
Type & style
- Home type: SingleFamily
- Property subtype: Single Family Residence
Materials
- Foundation: Concrete Perimeter
- Roof: Shingle
Condition
- Year built: 2001
Community & HOA
Location
- Region: Lewisburg
Financial & listing details
- Price per square foot: $163/sqft
- Tax assessed value: $272,000
- Annual tax amount: $1,513
- Date on market: 10/23/2025
Price history
| Date | Event | Price |
|---|---|---|
| 2/27/2026 | Sold | $398,000-5%$163/sqft |
Source:  GVMLS #25-1294 Report a problem GVMLS #25-1294 Report a problem | ||
| 2/2/2026 | Pending sale | $419,000$172/sqft |
Source: GVMLS #25-1294 Report a problem | ||
| 12/29/2025 | Price change | $419,000-2.6%$172/sqft |
Source: GVMLS #25-1294 Report a problem | ||
| 10/23/2025 | Listed for sale | $430,000+16.5%$177/sqft |
Source: GVMLS #25-1294 Report a problem | ||
| 7/19/2022 | Sold | $369,250+2.9%$152/sqft |
Source: GVMLS #22-756 Report a problem | ||
| 6/1/2022 | Listed for sale | $359,000+63.2%$147/sqft |
Source: GVMLS #22-756 Report a problem | ||
| 7/6/2012 | Sold | $220,000$90/sqft |
Source: Public Record Report a problem | ||
Public tax history
| Year | Property taxes | Tax assessment |
|---|---|---|
| 2025 | $1,513 +3% | $163,200 +3% |
| 2024 | $1,469 +6.1% | $158,520 +9.3% |
| 2023 | $1,385 | $145,020 +1.6% |
| 2022 | -- | $142,740 +2.2% |
| 2021 | -- | $139,680 +1.9% |
| 2020 | -- | $137,100 +1.1% |
| 2019 | $1,366 +1.5% | $135,600 +1.8% |
| 2018 | $1,346 +1.6% | $133,200 +2.2% |
| 2017 | $1,325 -1.6% | $130,380 +1.4% |
| 2016 | $1,347 +0.7% | $128,520 +0.7% |
| 2015 | $1,338 +5.7% | $127,680 +4.2% |
| 2014 | $1,265 +20.5% | $122,520 +17.3% |
| 2013 | $1,050 | $104,460 +3% |
| 2012 | $1,050 | $101,400 +0.7% |
| 2011 | -- | $100,680 -1.9% |
| 2010 | $1,105 | $102,600 +13% |
| 2004 | -- | $90,780 |
| 2003 | -- | $90,780 +9.1% |
| 2002 | -- | $83,220 +1853.5% |
| 2001 | -- | $4,260 |
Find assessor info on the county website
Neighborhood: 24901
Nearby homes
- $260,5003 bd1 ba1.8k sqftSnedegar Acres, Lewisburg, WV 24901Off Market
- $291,9003 bd2 ba2k sqftSnedegar Acres, Lewisburg, WV 24901Off Market
- $248,5004 bd2 ba-- sqft241 Elizabeth Kay Ln, Lewisburg, WV 24901Off Market
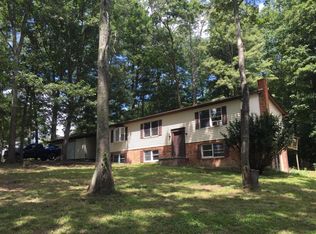
- $325,0003 bd2 ba1.9k sqft202 Edgewood Ln, Lewisburg, WV 24901Off Market
- $2,000-- bd-- ba-- sqft202 Edgewood Ln, Lewisburg, WV 24901Off Market
- $350,0003 bd3 ba2.8k sqft341 Elizabeth Kay Ln, Lewisburg, WV 24901Sold
- $377,9003 bd2 ba1.8k sqft280 Snedegar Acres #G, Lewisburg, WV 24901Off Market
- $389,5003 bd2 ba3.9k sqft11 Snedegar Acres, Lewisburg, WV 24901Off Market
Nearby schools
GreatSchools rating
- NAThe Achievement CenterGrades: K-12Distance: 2.5 mi


Get pre-qualified for a loan
At Zillow Home Loans, we can pre-qualify you in as little as 5 minutes with no impact to your credit score.An equal housing lender. NMLS #10287.
- West Virginia
- Greenbrier County
- Lewisburg
- 24901
- 275 Elizabeth Kay Ln
Nearby cities
Nearby zip codes
Other Lewisburg Topics
