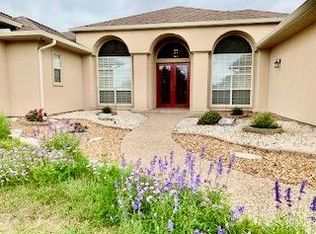
Beautiful, pristine custom home on 2.5 acres in The Estates at Turtle Creek Subdivision in Kerrville, TX. This home has 4 bedrooms and 3 baths. 2 bedrooms are on each side of the home, one is located next to the master bedroom and is conveniently used as an office. This home boasts 10' ceilings, corian countertops, touch kitchen sink faucet, under sink reverse osmosis water system, instant hot water, stainless steel hot water heater, 6 foot spa tub, security camera system, landscape lighting, large covered back porch with 3 access doors from the house, a workshop with carport and much more. What a wonderful feeling to live in the country, enjoy the stars at night along with peace and quiet, and yet, know that you're not far from town, only about 3 miles from the city limits. NO HOA!
Sold
Price Unknown
275 Estates Dr, Kerrville, TX 78028
4beds
2,654sqft
Single Family Residence
Built in 1999
2.5 Acres Lot
$693,800 Zestimate®
$--/sqft
$3,521 Estimated rent
Home value
$693,800
$659,000 - $735,000
$3,521/mo
Zestimate® history
Owner options
List your home for rent
$3,521/mo
Rent Zestimate®
Find your next renter with Zillow Rental Manager. Plus, with online applications, you can quickly screen prospective tenants – for free.
$3,521/mo
Rent Zestimate®
Refinance and save
Refinancing to a lower rate could help reduce your monthly payments and save thousands over the life of the loan.
Explore your selling options
Work with a Zillow partner agent
Leverage their expertise and Zillow's premium Showcase listings to get your home seen by more buyers.
Get startedList with your own agent
Get your home in front of millions of buyers by listing it on Zillow.
Learn how to do itSell it yourself
Take full control of how buyers see your home on Zillow by listing For Sale by Owner (FSBO).
List your homeWhat's special
Large covered back porchInstant hot waterLandscape lightingCorian countertops
Zillow last checked:
Listing updated:
Listed by:
Marsha Kane TREC #609632 (830) 370-6177,
RE/MAX Kerrville
Source: LERA MLS,MLS#: 1680281
Facts & features
Interior
Bedrooms & bathrooms
- Bedrooms: 4
- Bathrooms: 3
- Full bathrooms: 3
Primary bedroom
- Features: Split, Sitting Room, Walk-In Closet(s), Ceiling Fan(s), Full Bath
- Area: 375
- Dimensions: 25 x 15
Bedroom 2
- Area: 144
- Dimensions: 12 x 12
Bedroom 3
- Area: 156
- Dimensions: 13 x 12
Bedroom 4
- Area: 168
- Dimensions: 14 x 12
Primary bathroom
- Features: Tub/Shower Separate, Double Vanity
- Area: 300
- Dimensions: 15 x 20
Dining room
- Area: 156
- Dimensions: 13 x 12
Family room
- Area: 357
- Dimensions: 17 x 21
Kitchen
- Area: 221
- Dimensions: 13 x 17
Living room
- Area: 169
- Dimensions: 13 x 13
Heating
- Central, Electric
Cooling
- Central Air
Appliances
- Included: Cooktop, Built-In Oven, Self Cleaning Oven, Microwave, Disposal, Trash Compactor, Water Softener Owned, Electric Water Heater, Electric Cooktop
- Laundry: Main Level, Laundry Room, Washer Hookup, Dryer Connection
Features
- Two Living Area, Separate Dining Room, Two Eating Areas, Kitchen Island, Breakfast Bar, Pantry, Study/Library, Shop, 1st Floor Lvl/No Steps, High Ceilings, Open Floorplan, High Speed Internet, All Bedrooms Downstairs, Telephone, Walk-In Closet(s), Master Downstairs, Ceiling Fan(s), Solid Counter Tops, Custom Cabinets
- Flooring: Carpet, Ceramic Tile
- Windows: Double Pane Windows, Window Coverings
- Has basement: No
- Attic: Pull Down Storage,Partially Floored,Pull Down Stairs,Storage Only
- Number of fireplaces: 1
- Fireplace features: One, Family Room, Wood Burning, Gas Starter, Stone/Rock/Brick, Glass Doors
Interior area
- Total structure area: 2,654
- Total interior livable area: 2,654 sqft
Property
Parking
- Total spaces: 3
- Parking features: Two Car Garage, Attached, Garage Door Opener, One Car Carport
- Attached garage spaces: 2
- Carport spaces: 1
- Covered spaces: 3
Accessibility
- Accessibility features: 2+ Access Exits, Int Door Opening 32"+, Entry Slope less than 1 foot, Level Lot, Level Drive, No Stairs, First Floor Bath, Full Bath/Bed on 1st Flr, First Floor Bedroom, Stall Shower
Features
- Levels: One
- Stories: 1
- Patio & porch: Covered
- Exterior features: Sprinkler System, Rain Gutters, Lighting
- Pool features: None
- Has spa: Yes
- Spa features: Bath
Lot
- Size: 2.5 Acres
- Features: 2 - 5 Acres, Level
- Residential vegetation: Mature Trees, Mature Trees (ext feat)
Details
- Additional structures: Workshop
- Parcel number: 60347
- Other equipment: Satellite Dish
Construction
Type & style
- Home type: SingleFamily
- Architectural style: Traditional
- Property subtype: Single Family Residence
Materials
- Stone, Stucco
- Foundation: Slab
- Roof: Composition
Condition
- Pre-Owned
- New construction: No
- Year built: 1999
Details
- Builder name: Doug Smith
Utilities & green energy
- Electric: Bandera Elec
- Sewer: Septic, Septic
- Water: Aqua TX, Water System
- Utilities for property: Private Garbage Service
Community & HOA
Community
- Features: None
- Security: Smoke Detector(s), Security System Owned
- Subdivision: Estates At Turtle Creek
Location
- Region: Kerrville
Financial & listing details
- Tax assessed value: $683,742
- Annual tax amount: $7,858
- Date on market: 9/11/2025
- Cumulative days on market: 110 days
- Listing terms: Conventional,FHA,VA Loan,Cash
Price history
| Date | Event | Price |
|---|---|---|
| 8/25/2023 | Sold | -- |
Source:  LERA MLS #1680281 Report a problem LERA MLS #1680281 Report a problem | ||
| 7/31/2023 | Pending sale | $724,900$273/sqft |
Source: LERA MLS #1680281 Report a problem | ||
| 4/12/2023 | Listed for sale | $724,900$273/sqft |
Source: KVMLS #108722 Report a problem | ||
Public tax history
| Year | Property taxes | Tax assessment |
|---|---|---|
| 2025 | -- | $679,419 +10% |
| 2024 | $7,959 +4018.4% | $617,654 +24.2% |
| 2023 | $193 -79.4% | $497,462 +10% |
| 2022 | $940 -0.4% | $452,238 +10% |
| 2021 | $944 +0.8% | $411,125 +10% |
| 2020 | $937 +0.2% | $373,750 +10% |
| 2019 | $934 | $339,773 +2.6% |
| 2018 | -- | $331,273 |
| 2017 | -- | $331,273 +0.8% |
| 2016 | -- | $328,580 +2.3% |
| 2015 | -- | $321,080 +2.4% |
| 2014 | -- | $313,580 |
| 2012 | -- | $313,580 |
| 2011 | -- | $313,580 |
| 2010 | -- | $313,580 |
| 2009 | -- | $313,580 |
| 2008 | -- | $313,580 +8.5% |
| 2007 | -- | $289,116 |
Find assessor info on the county website
Neighborhood: 78028
Nearby homes
- $--4 bd3 ba2.6k sqft275 Estates Dr E, Kerrville, TX 78028Sold
- $677,0003 bd2 ba2.1k sqft205 Estates Dr, Kerrville, TX 78028Off Market
- $574,7003 bd2 ba2.1k sqft290 Estates Dr, Kerrville, TX 78028Off Market
- $90,900-- bd-- ba-- sqft270 Greenleaf Dr, Kerrville, TX 78028Off Market
- $--3 bd4 ba2.4k sqft365 Estates Dr, Kerrville, TX 78028Sold
- $685,5003 bd2 ba2.6k sqft316 Greenleaf Dr, Kerrville, TX 78028Off Market
- $--3 bd3 ba2.2k sqft206 Estates Dr, Kerrville, TX 78028Sold
- $759,700-- bd2 ba2.1k sqft544 Lower Turtle Creek Rd, Kerrville, TX 78028Off Market
Nearby schools
GreatSchools rating
- 7/10Nimitz Elementary SchoolGrades: K-5Distance: 3.5 mi
- 6/10Peterson Middle SchoolGrades: 6-8Distance: 5.4 mi
- 6/10Tivy High SchoolGrades: 9-12Distance: 5.3 mi
Schools provided by the listing agent
- Elementary: Nimitz
- Middle: Peterson
- High: Tivy
- District: Kerrville.
Source: LERA MLS. This data may not be complete. We recommend contacting the local school district to confirm school assignments for this home.
Get a cash offer in 3 minutes
Find out how much your home could sell for in as little as 3 minutes with a no-obligation cash offer.
Estimated market value
$693,800
Get a cash offer in 3 minutes
Find out how much your home could sell for in as little as 3 minutes with a no-obligation cash offer.
Estimated market value
$693,800
- Texas
- Kerr County
- Kerrville
- 78028
- 275 Estates Dr
Nearby cities
Nearby zip codes
Other Kerrville Topics
