Skip main navigation
Closed
  • $539,000

    275 Evans Way, Fayetteville, GA 30215

    3beds
    2,012sqft
    Single Family Residence
    Built in 1995
    5 Acres Lot
    $539,000 Zestimate®
    $268/sqft
    $2,536 Estimated rent

    Home value

    $539,000

    $512,000 - $566,000

    $2,536/mo

    Zestimate® history
    Loading
    Loading...

    Owner options

    List your home for rent

    $2,536/mo

    Rent Zestimate®

    Find your next renter with Zillow Rental Manager. Plus, with online applications, you can quickly screen prospective tenants – for free.

    Learn more

    $2,536/mo

    Rent Zestimate®

    Refinance and save

    $3,275/mo

    Est. payment

    Refinancing to a lower rate could help reduce your monthly payments and save thousands over the life of the loan.

    See today's rates

    $3,275/mo

    Est. payment

    Explore your selling options

    Work with a Zillow partner agent

    Leverage their expertise and Zillow's premium Showcase listings to get your home seen by more buyers.

    Get started

    List with your own agent

    Get your home in front of millions of buyers by listing it on Zillow.

    Learn how to do it

    Sell it yourself

    Take full control of how buyers see your home on Zillow by listing For Sale by Owner (FSBO).

    List your home

    What's special

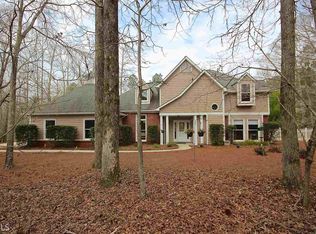
    Welcome home to a place where comfort, care, and quality come together beautifully. Nestled on 5 serene acres in the highly sought-after Whitewater School District, this meticulously maintained ranch-style home has been lovingly cared for by its original owner-offering a sense of warmth and pride you can feel the moment you arrive. Start your mornings on the inviting rocking chair front porch, the perfect spot to sip coffee and take in the peaceful surroundings. Inside, you'll find hardwood floors flowing throughout the main living areas, complemented by abundant natural light that fills every corner. A separate dining room provides an ideal space for gathering, while the spacious family room features vaulted ceilings and a cozy brick fireplace-creating a welcoming heart of this home. The kitchen offers a bright and airy breakfast area framed by a wall of windows, making everyday meals feel special. Thoughtfully designed with a split-bedroom layout, the private primary suite features a beautifully updated shower, a relaxing garden tub, tile flooring, and a large walk-in closet. Two additional bedrooms and a full bath are tucked away on the opposite side, providing comfort and privacy for family or guests. A generous laundry and mudroom combination adds everyday convenience, all located within one spacious room. The full unfinished basement offers endless potential-whether you envision additional living space, a workshop, or storage. Freshly painted on the exterior and featuring brand new carpet inside, this home is truly move-in ready. This is more than just a house-it's a place where memories have been made and where new ones are ready to begin. Schedule your private showing today and come experience all this home has to offer.

    Zillow last checked:

    Listing updated:

    Listed by:

    Amy Dixon 770-597-4297,

    BHHS Georgia Properties

    Bought with:

    Jeannie Johnson Doole, 313322

    Jeannie Doole & Assoc. Real Estate

    Source: GAMLS,MLS#: 10736143MLS Logo

    Facts & features

    Interior

    Bedrooms & bathrooms
    • Bedrooms: 3
    • Bathrooms: 2
    • Full bathrooms: 2
    • Main level bathrooms: 2
    • Main level bedrooms: 3
    Rooms
    • Room types: Family Room, Foyer, Laundry, Other
    Dining room
    • Features: Separate Room
    Heating
    • Electric, Heat Pump
    Cooling
    • Electric, Heat Pump
    Appliances
    • Included: Cooktop, Dishwasher, Microwave, Oven, Refrigerator
    • Laundry: Mud Room
    Features
    • Central Vacuum, Double Vanity, In-Law Floorplan, Master On Main Level, Separate Shower, Soaking Tub, Tile Bath
    • Flooring: Carpet, Hardwood, Tile
    • Basement: Full,Unfinished
    • Number of fireplaces: 1
    • Fireplace features: Family Room
    Interior area
    • Total structure area: 2,012
    • Total interior livable area: 2,012 sqft
    • Finished area above ground: 2,012
    • Finished area below ground: 0

    Property

    Parking
    • Parking features: Attached, Garage, Kitchen Level
    • Has attached garage: Yes
    Features
    • Levels: Two
    • Stories: 2
    Lot
    • Size: 5 Acres
    • Features: Private
    Details
    • Parcel number: 043601014

    Construction

    Type & style
    • Home type: SingleFamily
    • Architectural style: Ranch
    • Property subtype: Single Family Residence
    Materials
    • Other
    • Roof: Composition
    Condition
    • Resale
    • New construction: No
    • Year built: 1995

    Utilities & green energy

    • Sewer: Septic Tank
    • Water: Well
    • Utilities for property: Electricity Available

    Community & HOA

    Community
    • Features: None
    • Subdivision: Redbud Estates
    HOA
    • Has HOA: No
    • Services included: None
    Location
    • Region: Fayetteville

    Financial & listing details

    • Price per square foot: $268/sqft
    • Tax assessed value: $536,573
    • Annual tax amount: $5,444
    • Date on market: 4/11/2026
    • Cumulative days on market: 13 days
    • Listing agreement: Exclusive Right To Sell
    • Listing terms: 1031 Exchange,Cash,Conventional,FHA,Other,VA Loan
    • Electric utility on property: Yes

    Price history

    DateEventPrice
    5/22/2026Sold$539,000+0.7%$268/sqft
    Source: GAMLS #10736143 Report a problem
    5/13/2026Pending sale$535,000$266/sqft
    Source: GAMLS #10736143 Report a problem
    4/18/2026Listed for sale$535,000+881.7%$266/sqft
    Source: GAMLS #10736143 Report a problem
    1/29/1996Sold$54,500$27/sqft
    Source: Public Record Report a problem

    Public tax history

    YearProperty taxesTax assessment
    2025$1,524 +3.3%$214,629 +7%
    2024$1,475 +10.2%$200,588 +8.1%
    2023$1,339 -0.3%$185,640 +5%
    2022$1,343 +12.7%$176,840 +11.6%
    2021$1,192 +7.4%$158,404 +10.4%
    2020$1,110 +10.6%$143,488 +11.7%
    2019$1,003 +4.3%$128,408 +4.1%
    2018$962 $123,352 +7.6%
    2017$962 +12.1%$114,644 +10%
    2016$858 $104,204 +6.5%
    2015$858 +3.8%$97,884 +8.3%
    2014$827 +3.8%$90,364 +4.2%
    2013$797 +3.8%$86,692 -0.7%
    2012$768 -74.2%$87,332 -13.7%
    2011$2,982 +0.9%$101,192 -1.9%
    2010$2,956 -15.6%$103,104 -10.1%
    2009$3,503 +3.6%$114,624
    2008$3,382 +5.9%$114,624
    2007$3,194 $114,624 +2.9%
    2006-- $111,392 +9.8%
    2005-- $101,472 +1.3%
    2004$2,859 $100,204 +2.9%
    2003-- $97,416 +19.2%
    2002$2,285 -2.1%$81,692 +2.1%
    2001$2,334 -6%$79,976 +2.5%
    2000$2,482 $78,032
    Find assessor info on the county website

    Neighborhood: 30215

    Nearby schools

    GreatSchools rating
    Schools provided by the listing agent
    • Elementary: Minter
    • Middle: Whitewater
    • High: Whitewater

    Source: GAMLS. This data may not be complete. We recommend contacting the local school district to confirm school assignments for this home.

    Get a cash offer in 3 minutes
    Find out how much your home could sell for in as little as 3 minutes with a no-obligation cash offer.
    Estimated market value
    $539,000
    Get a cash offer in 3 minutes
    Find out how much your home could sell for in as little as 3 minutes with a no-obligation cash offer.
    Estimated market value
    $539,000