Lucky you!! This home is back on the market!! The buyers couldn't get their house in another state under contract in enough time to purchase this awesome home, so back on the market it goes. All inspections were done and the only repair required, which was replacing a small strip of J channel, is complete. A full home inspection from one of the area's most respected home inspection companies, with only that tiny amount of work required shows the tremendous pride in ownership the seller had in the home and speaks volumes to the condition of this incredible find. Welcome to the beautiful neighborhood of Lynnwood Village where the homes and yards are impeccably kept and your neighbors are friendly and welcoming. Homes don't become available in this neighborhood very often because the residents love it here! There's a community gathering area equipped with BBQ grills, and the community has fish fries, an Easter egg hunt, they sometimes have community outings, and Santa even rides through the neighborhood in December!! This awesome home has everything you need for easy, laid back living. There's enough fully fenced backyard for entertaining and gardening, yet is reasonably sized for easy maintenance. Speaking of gardening, look at those beautiful flower beds and wait until you see the vegetable garden you're getting with your home! Under the home is a fully encapsulated crawl space. Above the living space is a partially floored attic for even more storage. Inside you'll find a roomy home. With a main level office, keeping up with personal or professional work is a breeze. The beautiful, large kitchen with a large pantry makes your entertaining easy and enjoyable. Relax in your spacious living room or out on the oversized screened in porch that includes a large hot tub. Watch and listen to the birds from the porch or out in your yard for outdoor enjoyment. Upstairs you'll find 3 BR and 2 large full baths. The owner's suite is so large it easily accommodates a king sized bed and still has room for a sitting area and there's not just one, but two walk in closets! The en suite bath is large enough to do cartwheels in! :) Also, attached to the owner's suite is a super roomy climate controlled space that can be used for storage or an extra living space, office, reading space, you name it. Let your agent know this is the one you definitely want to see!
Sold for $437,000
$437,000
275 Farmhouse Trl, Felton, DE 19943
3beds
2,660sqft
Single Family Residence
Built in 2016
10,681 Square Feet Lot
$452,700 Zestimate®
$164/sqft
$2,871 Estimated rent
Home value
$452,700
$430,000 - $475,000
$2,871/mo
Zestimate® history
Owner options
List your home for rent
$2,871/mo
Rent Zestimate®
Find your next renter with Zillow Rental Manager. Plus, with online applications, you can quickly screen prospective tenants – for free.
$2,871/mo
Rent Zestimate®
Refinance and save
$2,622/mo
Est. payment
Refinancing to a lower rate could help reduce your monthly payments and save thousands over the life of the loan.
$2,622/mo
Est. payment
Explore your selling options
Work with a Zillow partner agent
Leverage their expertise and Zillow's premium Showcase listings to get your home seen by more buyers.
Get startedList with your own agent
Get your home in front of millions of buyers by listing it on Zillow.
Learn how to do itSell it yourself
Take full control of how buyers see your home on Zillow by listing For Sale by Owner (FSBO).
List your homeWhat's special
Zillow last checked:
Listing updated:
Listed by:
Amy Mullen 302-359-9532,
Iron Valley Real Estate Premier
Bought with:
Christopher Whitaker, RS-0038492
Keller Williams Elite
Source: Bright MLS,MLS#: DEKT2028394
Facts & features
Interior
Bedrooms & bathrooms
- Bedrooms: 3
- Bathrooms: 3
- Full bathrooms: 2
- 1/2 bathrooms: 1
- Main level bathrooms: 1
Basement
- Area: 0
Heating
- Forced Air, Heat Pump, Natural Gas
Cooling
- Central Air, Electric
Appliances
- Included: Dishwasher, Disposal, Dryer, Refrigerator, Stainless Steel Appliance(s), Washer, Water Heater, Oven/Range - Electric, Electric Water Heater
- Laundry: Upper Level
Features
- Ceiling Fan(s), Combination Kitchen/Living, Combination Kitchen/Dining, Open Floorplan, Pantry, Primary Bath(s), Recessed Lighting, Dry Wall
- Flooring: Carpet, Luxury Vinyl
- Windows: Double Pane Windows, Screens, Vinyl Clad
- Has basement: No
- Has fireplace: No
Interior area
- Total structure area: 2,660
- Total interior livable area: 2,660 sqft
- Finished area above ground: 2,660
- Finished area below ground: 0
Property
Parking
- Total spaces: 4
- Parking features: Garage Faces Front, Garage Door Opener, Concrete, Attached, Driveway, On Street
- Attached garage spaces: 2
- Uncovered spaces: 2
Accessibility
- Accessibility features: None
Features
- Levels: Two
- Stories: 2
- Exterior features: Sidewalks, Street Lights
- Pool features: None
- Has spa: Yes
- Spa features: Hot Tub
- Fencing: Full,Privacy,Back Yard,Vinyl
- Has view: Yes
- View description: Pond, Trees/Woods
- Has water view: Yes
- Water view: Pond
Lot
- Size: 10,681 Square Feet
- Dimensions: 78.15 x 155.65
- Features: Landscaped, Front Yard
Details
- Additional structures: Above Grade, Below Grade
- Parcel number: SM0013004013900000
- Zoning: AC
- Special conditions: Standard
Construction
Type & style
- Home type: SingleFamily
- Architectural style: Colonial
- Property subtype: Single Family Residence
Materials
- Vinyl Siding
- Foundation: Slab
- Roof: Architectural Shingle
Condition
- Excellent
- New construction: No
- Year built: 2016
Utilities & green energy
- Sewer: Public Sewer
- Water: Public
Community & HOA
Community
- Subdivision: Lynnwood Village
HOA
- Has HOA: Yes
- Amenities included: Common Grounds, Picnic Area
- Services included: Common Area Maintenance, Snow Removal
- HOA fee: $27 monthly
- HOA name: LYNNWOOD VILLAGE HOA-LYNNWOODVILLAGEHOA@GMAIL.COM
Location
- Region: Felton
Financial & listing details
- Price per square foot: $164/sqft
- Tax assessed value: $57,800
- Annual tax amount: $1,249
- Date on market: 6/13/2024
- Listing agreement: Exclusive Right To Sell
- Listing terms: Cash,Conventional,FHA,USDA Loan,VA Loan
- Inclusions: Shed, Hot Tub, 2 Chairs And Small Table On Front Porch, Shelves In Garage, And All Kitchen Appliances Except Microwave.
- Exclusions: Select Heirloom Flowers And Plants, Furniture And Gas Fire Pit On Screened Back Porch, Microwave, Extra Freezer In Garage, Bidet, Simplisafe Security System, And All Personal Property.
- Ownership: Fee Simple
- Road surface type: Paved
Price history
| Date | Event | Price |
|---|---|---|
| 11/22/2024 | Sold | $437,000$164/sqft |
Source:  Bright MLS #DEKT2028394 Report a problem Bright MLS #DEKT2028394 Report a problem | ||
| 10/20/2024 | Pending sale | $437,000$164/sqft |
Source: Bright MLS #DEKT2028394 Report a problem | ||
| 7/29/2024 | Listed for sale | $437,000$164/sqft |
Source: Bright MLS #DEKT2028394 Report a problem | ||
| 7/4/2024 | Contingent | $437,000$164/sqft |
Source: Bright MLS #DEKT2028394 Report a problem | ||
| 6/13/2024 | Listed for sale | $437,000+80.3%$164/sqft |
Source: Bright MLS #DEKT2028394 Report a problem | ||
| 10/26/2016 | Sold | $242,400$91/sqft |
Source: Public Record Report a problem | ||
Public tax history
| Year | Property taxes | Tax assessment |
|---|---|---|
| 2025 | $1,969 +9.9% | $406,300 |
| 2024 | $1,791 -1.6% | $406,300 +602.9% |
| 2023 | $1,821 +9.7% | $57,800 |
| 2022 | $1,659 +4.1% | $57,800 |
| 2021 | $1,593 -1.4% | $57,800 |
| 2020 | $1,615 +0.5% | $57,800 |
| 2019 | $1,607 -0.1% | $57,800 |
| 2018 | $1,609 | $57,800 +4.1% |
| 2017 | $1,609 +1420% | $55,500 +11000% |
| 2016 | $106 | $500 |
| 2015 | -- | $500 |
| 2014 | -- | $500 |
| 2012 | -- | $500 |
| 2011 | -- | $500 |
| 2010 | -- | $500 |
| 2009 | -- | $500 |
| 2008 | -- | $500 |
| 2007 | -- | $500 |
Find assessor info on the county website
Neighborhood: 19943
Nearby homes
- $408,5004 bd3 ba2.3k sqft259 Farmhouse Trl, Felton, DE 19943Off Market
- $375,4003 bd2 ba1.8k sqft293 Farmhouse Trl, Felton, DE 19943Off Market
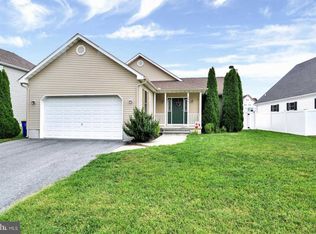
- $366,6003 bd2 ba1.4k sqft256 Farmhouse Trl, Felton, DE 19943Off Market
- $397,4003 bd3 ba1.7k sqft307 Farmhouse Trl, Felton, DE 19943Off Market

- $399,1003 bd2 ba2.1k sqft243 Farmhouse Trl, Felton, DE 19943Off Market
- $434,7002 bd2 ba3k sqft306 Farmhouse Trl, Felton, DE 19943Off Market
- $401,5003 bd2 ba1.6k sqft20 Vessel Ct, Felton, DE 19943Off Market
- $363,3003 bd2 ba1.4k sqft333 Farmhouse Trl, Felton, DE 19943Off Market
Nearby schools
GreatSchools rating
- 6/10Lake Forest East Elementary SchoolGrades: K-3Distance: 1.4 mi
- 4/10Chipman (W.T.) Middle SchoolGrades: 6-8Distance: 7.3 mi
- 5/10Lake Forest High SchoolGrades: 9-12Distance: 3.4 mi
Schools provided by the listing agent
- District: Lake Forest
Source: Bright MLS. This data may not be complete. We recommend contacting the local school district to confirm school assignments for this home.
Get a cash offer in 3 minutes
Find out how much your home could sell for in as little as 3 minutes with a no-obligation cash offer.
Estimated market value
$452,700
Get a cash offer in 3 minutes
Find out how much your home could sell for in as little as 3 minutes with a no-obligation cash offer.
Estimated market value
$452,700
- Delaware
- Kent County
- Frederica
- 19943
- 275 Farmhouse Trl
Nearby cities
Nearby zip codes
Other Frederica Topics
