Skip main navigation
Off market
  • $312,500

    275 Four Locust Hwy, Keysville, VA 23947

    4beds
    2,944sqft
    SingleFamily
    Built in 1935
    2.02 Acres Lot
    $312,500 Zestimate®
    $106/sqft
    $2,074 Estimated rent

    Home value

    $312,500

    $284,000 - $344,000

    $2,074/mo

    Zestimate® history
    Loading
    Loading...

    Owner options

    List your home for rent

    $2,074/mo

    Rent Zestimate®

    Find your next renter with Zillow Rental Manager. Plus, with online applications, you can quickly screen prospective tenants – for free.

    Learn more

    $2,074/mo

    Rent Zestimate®

    Refinance and save

    $1,821/mo

    Est. payment

    Refinancing to a lower rate could help reduce your monthly payments and save thousands over the life of the loan.

    See today's rates

    $1,821/mo

    Est. payment

    Explore your selling options

    Work with a Zillow partner agent

    Leverage their expertise and Zillow's premium Showcase listings to get your home seen by more buyers.

    Get started

    List with your own agent

    Get your home in front of millions of buyers by listing it on Zillow.

    Learn how to do it

    Sell it yourself

    Take full control of how buyers see your home on Zillow by listing For Sale by Owner (FSBO).

    List your home

    What's special

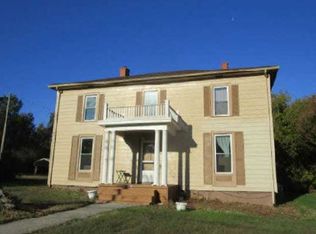
    What a charming gem--located very close to every convenience that you will need day to day. The large kitchen & family room combo is an oversized room boasting tons of windows, fireplace, & French doors that walk out to rear patio. Wonderful views from the rear of a large landscaped yard & the neighbor's pasture land. The main level of home has ample square feet to accommodate so many lifestyle needs. Enjoy a living room with fireplace, study with built-ins & high speed internet for work from home people, gracious dining room has room to fit everyone at holiday dinners, & a parlor would be great for your piano. Main level has 3 bedrooms including a master suite with a full bath, 2nd bathroom's claw foot tub welcomes the bath loving buyer. Upper level has a bedroom with 1/2 bath & a study--this space is great for teenagers or in-laws. Nice hardwood floors, detailed moldings, built-in shelves & many other stylish features. Partial basement is great for utilities (outside entrance only). Distinctive gardens that include tall trees, magnolias, boxwoods, & brick walls and walkways. Oil heat & central a/c on main level. Upper level and kitchen are cooled by window a/c units.

    This property is off market, which means it's not currently listed for sale or rent on Zillow. This may be different from what's available on other websites or public sources.

    Facts & features

    Interior

    Bedrooms & bathrooms
    • Bedrooms: 4
    • Bathrooms: 3
    • Full bathrooms: 2
    • 1/2 bathrooms: 1
    Heating
    • Oil
    Cooling
    • Central
    Appliances
    • Included: Dishwasher, Dryer, Refrigerator, Washer
    Features
    • Flooring: Tile
    Interior area
    • Total interior livable area: 2,944 sqft

    Property

    Features
    • Exterior features: Wood
    Lot
    • Size: 2.02 Acres

    Construction

    Type & style
    • Home type: SingleFamily
    Materials
    • Roof: Composition
    Condition
    • Year built: 1935

    Utilities & green energy

    • Sewer: Town

    Community & HOA

    Location
    • Region: Keysville

    Financial & listing details

    • Price per square foot: $106/sqft

    Price history

    DateEventPrice
    8/19/2021Sold$244,000+0.8%$83/sqft
    Source: CVRMLS #2123055 Report a problem
    8/2/2021Pending sale$242,000$82/sqft
    Source: CVRMLS #2123055 Report a problem
    7/28/2021Price change$242,000-0.2%$82/sqft
    Source: CVRMLS #2123055 Report a problem
    2/19/2011Listed for sale$242,500$82/sqft
    Source: Systems Engineering, Inc. #27858 Report a problem
    11/22/2010Listing removed$242,500$82/sqft
    Source: Systems Engineering, Inc. #27858 Report a problem
    8/22/2010Listed for sale$242,500$82/sqft
    Source: Systems Engineering, Inc. #27858 Report a problem
    7/17/2010Listing removed$242,500$82/sqft
    Source: Systems Engineering, Inc. #27858 Report a problem
    4/25/2010Listed for sale$242,500$82/sqft
    Source: Systems Engineering, Inc. #27858 Report a problem

    Public tax history

    Tax history is unavailable.

    Neighborhood: 23947

    Nearby schools

    GreatSchools rating
    Schools provided by the listing agent
    • Elementary: Eureka
    • Middle: Central
    • High: Randolph Henry

    Source: The MLS. This data may not be complete. We recommend contacting the local school district to confirm school assignments for this home.

    Get pre-qualified for a loan
    At Zillow Home Loans, we can pre-qualify you in as little as 5 minutes with no impact to your credit score.

    An equal housing lender. NMLS #10287.