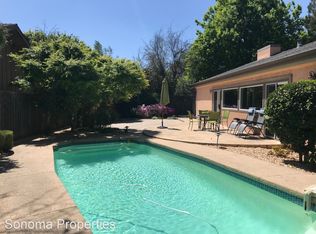
Welcome to 275 France Street, the original Chase farmhouse in the heart of Sonoma. Step back in time to the welcoming vestibule entry before passing through double glass doors into the long hallway. To the right is the charming living room with fireplace and bay windows with a window seat...perfect for curling up with a book in the sunny window. The beautiful formal dining room with built in cabinetry and it's own bay window is open to the living room, or can be closed off with classic Victorian pocket doors. The large sunny kitchen is the heart of the home looking out to the back garden. The wide open space can accommodate a large farm table for casual kitchen dinners or a big work table. Thoughtfully added skylights and large windows let the outside shine in. The kitchen is just steps from the backyard with raised garden beds, a refreshing pool with spa, a cabana with sink and fridge and a pool bath with room for changing. There's even an outdoor shower. An awning offers shade when enjoying poolside conversation. Back inside is a cozy tv room or office just off the kitchen. A primary bedroom suite on the ground floor allows for single level living, if desired. Upstairs, you'll find four bedrooms. The largest of the rooms would make a wonderful entertainment center. Another room could be a home office, leaving two additional bedrooms and a full bath. All of this charm and livability is perfectly located on Sonoma's East Side. It's just a few blocks from the historic plaza bordered by shops, restaurants and tasting rooms. There's no better place to enjoy the good life Sonoma offers, whether it's playing petanque at Depot Park, hiking the many trails or biking along the paths. Come to 275 France Street for your place in the Wine Country.
Closed
$2,678,000
275 France Street, Sonoma, CA 95476
5beds
2,900sqft
Single Family Residence
Built in 1910
9,448 Square Feet Lot
$2,691,500 Zestimate®
$923/sqft
$6,721 Estimated rent
Home value
$2,691,500
$2.42M - $2.99M
$6,721/mo
Zestimate® history
Owner options
List your home for rent
$6,721/mo
Rent Zestimate®
Find your next renter with Zillow Rental Manager. Plus, with online applications, you can quickly screen prospective tenants – for free.
$6,721/mo
Rent Zestimate®
Refinance and save
$16,899/mo
Est. payment
Refinancing to a lower rate could help reduce your monthly payments and save thousands over the life of the loan.
$16,899/mo
Est. payment
Explore your selling options
Work with a Zillow partner agent
Leverage their expertise and Zillow's premium Showcase listings to get your home seen by more buyers.
Get startedList with your own agent
Get your home in front of millions of buyers by listing it on Zillow.
Learn how to do itSell it yourself
Take full control of how buyers see your home on Zillow by listing For Sale by Owner (FSBO).
List your homeWhat's special
Back gardenSkylights and large windowsRaised garden bedsRefreshing pool with spaLarge sunny kitchenOutdoor showerClassic victorian pocket doors
Zillow last checked:
Listing updated:
Listed by:
Kathleen Leonard DRE #01371051 707-287-4314,
Compass 707-939-9500,
Natasha Martinez DRE #02270781 707-225-1451,
Compass
Bought with:
Daniel Casabonne, DRE #01221013
Sotheby's International Realty
Source: BAREIS,MLS#: 326034008 Originating MLS: Sonoma
Originating MLS: SonomaFacts & features
Interior
Bedrooms & bathrooms
- Bedrooms: 5
- Bathrooms: 4
- Full bathrooms: 2
- 1/2 bathrooms: 2
Rooms
- Room types: Baths Other, Dining Room, Kitchen, Living Room, Master Bathroom, Master Bedroom, Office
Primary bedroom
- Features: Closet, Ground Floor
- Level: Main
Bedroom
- Level: Main,Upper
Primary bathroom
- Features: Double Vanity, Tile, Tub w/Shower Over, Window
Bathroom
- Features: Shower Stall(s), Tile
- Level: Main,Upper
Dining room
- Features: Formal Room
- Level: Main
Kitchen
- Level: Main
Living room
- Level: Main
Heating
- Central
Cooling
- Window Unit(s)
Appliances
- Included: Dishwasher, Disposal, Free-Standing Electric Oven, Free-Standing Refrigerator, Gas Water Heater, Microwave, Washer/Dryer Stacked
- Laundry: Laundry Closet
Features
- Formal Entry
- Flooring: Tile, Wood
- Windows: Bay Window(s), Screens
- Basement: None
- Number of fireplaces: 1
- Fireplace features: Brick, Wood Burning
Interior area
- Total structure area: 2,900
- Total interior livable area: 2,900 sqft
Property
Parking
- Total spaces: 4
- Parking features: Detached, Enclosed, Garage Faces Front, Side By Side, Paved
- Garage spaces: 2
- Carport spaces: 2
- Covered spaces: 4
- Has uncovered spaces: Yes
Features
- Levels: Two
- Stories: 2
- Patio & porch: Awning(s), Rear Porch, Patio
- Exterior features: Wet Bar
- Pool features: In Ground, Cabana, Pool Sweep, Pool/Spa Combo
- Spa features: In Ground
- Fencing: Wood
Lot
- Size: 9,448 Square Feet
- Features: Sprinklers In Front, Sprinklers In Rear, Landscaped, Landscape Front, Storm Drain
Details
- Parcel number: 018361047000
- Special conditions: Standard
Construction
Type & style
- Home type: SingleFamily
- Architectural style: Cottage,Victorian
- Property subtype: Single Family Residence
Materials
- Wood, Wood Siding
- Roof: Composition
Condition
- Year built: 1910
Utilities & green energy
- Electric: 220 Volts
- Sewer: Public Sewer
- Water: Public
- Utilities for property: Cable Available, Natural Gas Connected, Public
Community & HOA
HOA
- Has HOA: No
Location
- Region: Sonoma
Financial & listing details
- Price per square foot: $923/sqft
- Tax assessed value: $535,906
- Annual tax amount: $7,404
- Date on market: 5/11/2026
Price history
| Date | Event | Price |
|---|---|---|
| 6/8/2026 | Sold | $2,678,000-3.5%$923/sqft |
Source:  BAREIS #326034008 Report a problem BAREIS #326034008 Report a problem | ||
| 5/18/2026 | Pending sale | $2,775,000$957/sqft |
Source: BAREIS #326034008 Report a problem | ||
| 5/12/2026 | Listed for sale | $2,775,000$957/sqft |
Source: BAREIS #326034008 Report a problem | ||
Public tax history
| Year | Property taxes | Tax assessment |
|---|---|---|
| 2025 | $7,404 +2.4% | $535,906 +2% |
| 2024 | $7,233 +2.5% | $525,399 +2% |
| 2023 | $7,058 +1.8% | $515,098 +2% |
| 2022 | $6,932 -2.1% | $504,999 +2% |
| 2021 | $7,080 +5.1% | $495,098 +1% |
| 2020 | $6,737 +2.3% | $490,023 +2% |
| 2019 | $6,585 +1.6% | $480,415 +2% |
| 2018 | $6,483 +3.1% | $470,996 +2% |
| 2017 | $6,289 +6.1% | $461,761 +2% |
| 2016 | $5,929 +2.2% | $452,708 +1.5% |
| 2015 | $5,801 +0.3% | $445,909 +2% |
| 2014 | $5,783 -99% | $437,176 +0.5% |
| 2013 | $562,948 | $435,201 +2% |
| 2012 | -- | $426,668 +2% |
| 2011 | -- | $418,303 +0.8% |
| 2010 | -- | $415,177 -0.2% |
| 2009 | -- | $416,164 +2% |
| 2008 | -- | $408,005 +2% |
| 2007 | -- | $400,006 +2% |
| 2006 | -- | $392,164 +2% |
| 2005 | -- | $384,475 +2% |
| 2004 | -- | $376,937 +1.9% |
| 2003 | -- | $370,019 +2% |
| 2002 | -- | $362,765 +2% |
| 2001 | -- | $355,653 +2% |
| 2000 | -- | $348,679 |
Find assessor info on the county website
Neighborhood: 95476
Nearby homes
- $1,980,5003 bd2 ba2.2k sqft265 France St, Sonoma, CA 95476Off Market
- $1,779,6003 bd2 ba1.7k sqft297 France St, Sonoma, CA 95476Off Market
- $2,757,3005 bd3 ba3.7k sqft720 Donner Ave, Sonoma, CA 95476Off Market
- $1,413,0004 bd2 ba1.9k sqft737 3rd St E, Sonoma, CA 95476Off Market
- $1,311,8003 bd2 ba1.7k sqft253 France St, Sonoma, CA 95476Off Market
- $1,030,0003 bd2 ba1.5k sqft301 France St, Sonoma, CA 95476Off Market
- $2,267,2004 bd3 ba1.8k sqft730 Donner Ave, Sonoma, CA 95476Off Market
- $1,669,3003 bd3 ba2.1k sqft730 3rd St E, Sonoma, CA 95476Off Market
Nearby schools
GreatSchools rating
- 5/10Prestwood Elementary SchoolGrades: K-5Distance: 0.3 mi
- 4/10Adele Harrison Middle SchoolGrades: 6-8Distance: 0.6 mi
- 7/10Sonoma Valley High SchoolGrades: 9-12Distance: 0.4 mi
Schools provided by the listing agent
- District: Sonoma Valley Union
Source: BAREIS. This data may not be complete. We recommend contacting the local school district to confirm school assignments for this home.
Get a cash offer in 3 minutes
Find out how much your home could sell for in as little as 3 minutes with a no-obligation cash offer.
Estimated market value
$2,691,500
Get a cash offer in 3 minutes
Find out how much your home could sell for in as little as 3 minutes with a no-obligation cash offer.
Estimated market value
$2,691,500
- California
- Sonoma County
- Sonoma
- 95476
- 275 France Street
Nearby cities
Nearby zip codes
Other Sonoma Topics
