Skip main navigation
Off market
  • $613,700

    275 Gilmer St #15, Athens, GA 30606

    4beds
    2,658sqft
    SingleFamily
    Built in 2020
    6,534 Square Feet Lot
    $613,700 Zestimate®
    $231/sqft
    $3,027 Estimated rent

    Home value

    $613,700

    $552,000 - $681,000

    $3,027/mo

    Zestimate® history
    Loading
    Loading...

    Owner options

    List your home for rent

    $3,027/mo

    Rent Zestimate®

    Find your next renter with Zillow Rental Manager. Plus, with online applications, you can quickly screen prospective tenants – for free.

    Learn more

    $3,027/mo

    Rent Zestimate®

    Refinance and save

    $3,919/mo

    Est. payment

    Refinancing to a lower rate could help reduce your monthly payments and save thousands over the life of the loan.

    See today's rates

    $3,919/mo

    Est. payment

    Explore your selling options

    Work with a Zillow partner agent

    Leverage their expertise and Zillow's premium Showcase listings to get your home seen by more buyers.

    Get started

    List with your own agent

    Get your home in front of millions of buyers by listing it on Zillow.

    Learn how to do it

    Sell it yourself

    Take full control of how buyers see your home on Zillow by listing For Sale by Owner (FSBO).

    List your home

    What's special

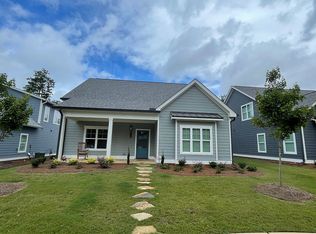
    This In-Town, Charming, 4-5BR/3BA Cottage, in Normaltown, is part of a Singularly Unique, Enclave of 23 new construction homes, called Parkside at Normaltown. It's located directly across from Bishop Park, a wonderful 31 acre park, featuring green space, walking trails, athletic fields, tennis courts, pool, and which hosts a local Farmer's/Artist's Market on Saturdays. Additionally, it's located within blocks of the beautiful and historic, 56 acre, UGA Health Science campus, as well as the charming Normaltown Commercial District ( local restaurants, pubs, live music, coffee shops, bakery, fresh juice bar, bookstore, & hardware ), a 40 acre YMCA, with abundant outdoor recreational facilities, Piedmont Regional Hospital, a neighborhood pocket park behind the medical center, and is located within the award-winning, historic, Chase Street Elementary school district. This house, and the enclave of homes at Parkside at Normaltown, are conveniently located to everything that makes living in-town so desirable and unique. The homes are designed to be Low Maintenance, Energy-Efficient, and to Live Comfortably & Conveniently. This particular home, the Gilmer Plan, features a large Master suite & a secondary master bedroom on the 1st floor, wood floors throughout the first floor, an open common living area, with exposed cedar beam in LR, a stylish kitchen with granite counters, designer cabinetry, a large island, stainless appliances, artistic tile backsplash to ceiling, gas stove, and a large pantry.. Upstairs, there are 2 additional bedrooms and an impressively sized common living area with an abundance of natural light. There's a small front porch, a large screened back porch with fireplace and brick floor, a patio, and a rear alley 2 car garage with an electric car charging station. There will be 2 versions of this house plan available in this enclave, with Buyers able to participate in some interior design choices if engaged in process early enough. In total, there will be 4 differently sized plans available, ranging from approximately 1800' to 3300''.

    This property is off market, which means it's not currently listed for sale or rent on Zillow. This may be different from what's available on other websites or public sources.

    Facts & features

    Interior

    Bedrooms & bathrooms
    • Bedrooms: 4
    • Bathrooms: 3
    • Full bathrooms: 3
    • Main level bathrooms: 2
    • Main level bedrooms: 2
    Heating
    • Forced air, Electric
    Cooling
    • Central
    Appliances
    • Included: Dishwasher, Microwave, Range / Oven
    • Laundry: Laundry Room
    Features
    • Double Vanity, Walk-In Closet(s), High Ceilings, Entrance Foyer, Hardwood Floors, Tile Floors, Carpet, Exposed Beams
    • Flooring: Tile, Hardwood
    • Basement: Slab/None
    • Has fireplace: Yes
    • Fireplace features: Family Room, Outside
    Interior area
    • Structure area source: Owner/Seller
    • Total interior livable area: 2,658 sqft
    • Finished area below ground: 0

    Property

    Parking
    • Total spaces: 2
    • Parking features: Garage - Attached
    • Details: Attached, 2 Car
    Features
    • Patio & porch: Deck/Patio, Screened
    Lot
    • Size: 6,534 sqft
    Details
    • Additional structures: Garage(s)

    Construction

    Type & style
    • Home type: SingleFamily
    • Architectural style: Contemporary
    Condition
    • New Construction
    • Year built: 2020

    Utilities & green energy

    • Sewer: Sewer Connected
    • Water: Public Water
    Green energy
    • Energy efficient items: Double Pane/Thermo

    Community & neighborhood

    Security
    • Security features: Alarm - Burglar
    Location
    • Region: Athens

    HOA & financial

    HOA
    • Has HOA: Yes
    • HOA fee: $200 monthly
    • Amenities included: Sidewalks, Walk To Schools, Walk To Shopping
    • Services included: Maintenance Grounds, Maintenance Structure, Other (See Remarks)

    Other

    Other facts
    • Flooring: Tile, Hardwood
    • NewConstructionYN: true
    • Appliances: Dishwasher, Range/Oven, Microwave - Built In, Stainless Steel Appliance(s)
    • FireplaceYN: true
    • Heating: Electric, Zoned, Central
    • GarageYN: true
    • PatioAndPorchFeatures: Deck/Patio, Screened
    • HeatingYN: true
    • CoolingYN: true
    • FoundationDetails: Slab
    • FireplacesTotal: 2
    • AssociationFeeIncludes: Maintenance Grounds, Maintenance Structure, Other (See Remarks)
    • PropertyCondition: New Construction
    • ConstructionMaterials: See Remarks
    • FireplaceFeatures: Family Room, Outside
    • ArchitecturalStyle: Contemporary
    • InteriorFeatures: Double Vanity, Walk-In Closet(s), High Ceilings, Entrance Foyer, Hardwood Floors, Tile Floors, Carpet, Exposed Beams
    • HomeWarrantyYN: True
    • MainLevelBathrooms: 2
    • ParkingFeatures: Attached, Garage, 2 Car
    • OtherParking: Attached, 2 Car
    • Cooling: Central Air, Zoned, Ceiling Fan(s)
    • CommunityFeatures: Sidewalks
    • LaundryFeatures: Laundry Room
    • OtherStructures: Garage(s)
    • StructureType: House
    • BelowGradeFinishedArea: 0
    • Sewer: Sewer Connected
    • AssociationAmenities: Sidewalks, Walk To Schools, Walk To Shopping
    • ExteriorFeatures: Deck/Patio, Screen Porch
    • GreenEnergyEfficient: Double Pane/Thermo
    • SecurityFeatures: Alarm - Burglar
    • WaterSource: Public Water
    • Basement: Slab/None
    • MainLevelBedrooms: 2
    • FarmLandAreaSource: Owner/Seller
    • LotDimensionsSource: Owner
    • BuildingAreaSource: Owner/Seller
    • LivingAreaSource: Owner/Seller
    • BeastPropertySubType: Single Family Detached
    • MlsStatus: Active
    • TaxAnnualAmount: 0
    • ListPriceLow: 609900

    Price history

    DateEventPrice
    12/10/2020Listing removed$609,900$229/sqft
    Source: Chastain, Jenkins & Leathers #8846256 Report a problem
    8/26/2020Listed for sale$609,900$229/sqft
    Source: Chastain, Jenkins & Leathers #8846256 Report a problem

    Public tax history

    Tax history is unavailable.

    Neighborhood: 30606

    Nearby schools

    GreatSchools rating
    Schools provided by the listing agent
    • Elementary: Chase Street
    • Middle: Clarke
    • High: Clarke Central

    Source: The MLS. This data may not be complete. We recommend contacting the local school district to confirm school assignments for this home.

    Get pre-qualified for a loan
    At Zillow Home Loans, we can pre-qualify you in as little as 5 minutes with no impact to your credit score.

    An equal housing lender. NMLS #10287.

    Sell for more on Zillow
    Get a Zillow Showcase℠ listing at no additional cost and you could sell for .
    $613,700
    2% more
    +$12,274
    With Zillow Showcase(estimated)
    $625,974