Gorgeous Roselle Ranch on a private, almost 0.8-Acre Lot with In-Ground Pool. Bloomingdale Schools - District 13 and Lake Park High School - 108. Welcome to this beautiful 3-bedroom, 2-bath ranch offering approximately 1,964 square feet of living space on a amazing, private lot. This home has many updates throughout, creating a modern, move-in-ready feel while maintaining the character and charm of this desirable Roselle location adjacent to the forest preserve. The interior features a beautiful kitchen, lovely bathrooms, newer windows, new interior doors, brand new flooring throughout, and freshly paint throughout the home. Outside, enjoy an exceptional private setting with mature trees, expansive green space, and an in-ground swimming pool-perfect for entertaining, relaxing, and enjoying summer in your own backyard. New Pump & Filter. Brand new firepit for the upcoming fall nights! The home is served by a private well and septic system. A new Clack Iron and Sulfur Filter has been installed, brand new well pump and equipment and water softener. Brand new roof, soffits, fascia, gutters and downspouts.A rare combination of updates, generous lot size, privacy, and an in-ground pool. Truly a special Roselle property that is ready to impress! Owners principal is a licensed RE Broker in IL,FL,TN
Contingent
$675,000
275 Goodridge Ter, Roselle, IL 60172
3beds
1,964sqft
Single Family Residence
Built in 1956
0.8 Acres Lot
$688,800 Zestimate®
$344/sqft
$-- HOA
What's special
In-ground poolLovely bathroomsBeautiful kitchenExpansive green spaceNewer windowsBrand new firepitGenerous lot size
- 7 days
- 484
- 25
Zillow last checked:
Listing updated:
Listed by:
Mike Quaglia, AHWD,CRS,E-PRO,GREEN,SFR (630)205-7270,
Executive Realty Group LLC,
Liliana Quaglia, E-PRO,
Executive Realty Group LLC
Source: MRED as distributed by MLS GRID,MLS#: 12705904
Facts & features
Interior
Bedrooms & bathrooms
- Bedrooms: 3
- Bathrooms: 2
- Full bathrooms: 2
Rooms
- Room types: Den, Office
Primary bedroom
- Features: Flooring (Wood Laminate), Bathroom (Full, Shower Only)
- Level: Main
- Area: 225 Square Feet
- Dimensions: 15X15
Bedroom 2
- Features: Flooring (Wood Laminate)
- Level: Main
- Area: 176 Square Feet
- Dimensions: 16X11
Bedroom 3
- Features: Flooring (Wood Laminate)
- Level: Main
- Area: 132 Square Feet
- Dimensions: 12X11
Den
- Features: Flooring (Wood Laminate)
- Level: Main
- Area: 198 Square Feet
- Dimensions: 18X11
Dining room
- Level: Main
- Dimensions: COMBO
Family room
- Features: Flooring (Luxury Vinyl)
- Level: Basement
- Area: 510 Square Feet
- Dimensions: 30X17
Kitchen
- Features: Kitchen (Eating Area-Breakfast Bar, Pantry-Closet, Pantry, SolidSurfaceCounter, Updated Kitchen), Flooring (Wood Laminate)
- Level: Main
- Area: 162 Square Feet
- Dimensions: 18X09
Laundry
- Features: Flooring (Other)
- Level: Basement
- Area: 156 Square Feet
- Dimensions: 13X12
Living room
- Features: Flooring (Wood Laminate)
- Level: Main
- Area: 576 Square Feet
- Dimensions: 32X18
Office
- Features: Flooring (Luxury Vinyl)
- Level: Basement
- Area: 66 Square Feet
- Dimensions: 11X06
Heating
- Natural Gas, Forced Air
Cooling
- Central Air
Appliances
- Included: Range, Microwave, Dishwasher, Refrigerator, Stainless Steel Appliance(s)
- Laundry: Gas Dryer Hookup, In Unit
Features
- Vaulted Ceiling(s), Dry Bar, 1st Floor Bedroom, 1st Floor Full Bath, Built-in Features, Bookcases, High Ceilings, Beamed Ceilings, Replacement Windows, Quartz Counters
- Flooring: Laminate
- Windows: Replacement Windows, All
- Basement: Finished,Partial
- Attic: Finished
- Number of fireplaces: 2
- Fireplace features: Wood Burning, Family Room, Living Room
Interior area
- Total structure area: 2,900
- Total interior livable area: 1,964 sqft
- Finished area below ground: 800
Property
Parking
- Total spaces: 2
- Parking features: Asphalt, Garage Door Opener, Garage, Yes, Garage Owned, Attached
- Attached garage spaces: 2
- Has uncovered spaces: Yes
Accessibility
- Accessibility features: Hall Width 36 Inches or More, Main Level Entry, Disability Access
Features
- Stories: 1
- Pool features: In Ground
Lot
- Size: 0.8 Acres
- Dimensions: 290x256x199x63
- Features: Cul-De-Sac, Forest Preserve Adjacent, Nature Preserve Adjacent, Wooded, Rear of Lot, Mature Trees, Pie Shaped Lot
Details
- Additional structures: Pool House
- Parcel number: 0210304005
- Special conditions: Standard
Construction
Type & style
- Home type: SingleFamily
- Architectural style: Contemporary
- Property subtype: Single Family Residence
Materials
- Brick, Frame
- Foundation: Concrete Perimeter
- Roof: Asphalt,Rubber,Tar/Gravel
Condition
- New construction: No
- Year built: 1956
Details
- Builder model: Contemporary Ranch
Utilities & green energy
- Electric: Circuit Breakers, 100 Amp Service
- Sewer: Septic Tank
- Water: Well
Community & HOA
Community
- Subdivision: Branigars
HOA
- Services included: None
Location
- Region: Roselle
Financial & listing details
- Price per square foot: $344/sqft
- Annual tax amount: $10,281
- Date on market: 8/28/2026
- Ownership: Fee Simple
Estimated market value
$688,800
$654,000 - $723,000
$3,027/mo
Price history
| Date | Event | Price |
|---|---|---|
| 8/29/2026 | Contingent | $675,000$344/sqft |
Source:  MRED as distributed by MLS GRID #12705904 Report a problem MRED as distributed by MLS GRID #12705904 Report a problem | ||
| 8/28/2026 | Listed for sale | $675,000$344/sqft |
Source: MRED as distributed by MLS GRID #12705904 Report a problem | ||
Public tax history
Tax history is unavailable.
Monthly payment
Est. payment
Payment breakdown
Explore the cost of this home by adjusting the details. Changes won't be saved.Climate risks
Neighborhood: 60172
Nearby schools
Schools provided by the listing agent
- Elementary: Erickson Elementary School
- Middle: Westfield Middle School
- High: Lake Park High School
- District: 13
Source: MRED as distributed by MLS GRID. This data may not be complete. We recommend contacting the local school district to confirm school assignments for this home.
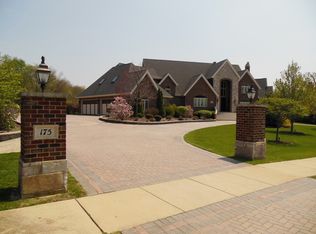
Similar homes
- $--3 bd2 ba2.3k sqft0N740 Prince Crossing Rd, West Chicago, IL 60185Auction
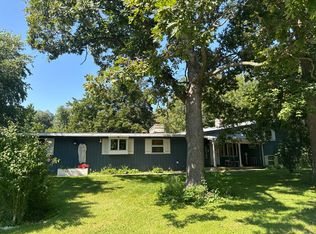 Auction.com 2
 - $609,9003 bd3 ba1.9k sqft214 Cambridge Ln, Bloomingdale, IL 60108New
 MLS ID #12747054, Mariola Lazarski, HomeSmart Connect LLC. MRED as distributed by MLS GRID
 - $549,9003 bd2 ba1.5k sqft976 Highland Ave, Glen Ellyn, IL 60137New
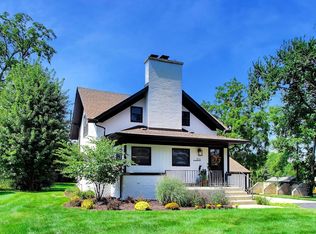 MLS ID #12732770, Craig Doherty, @properties Christies International Real Estate. MRED as distributed by MLS GRID
 - $625,0003 bd2 ba2k sqft83 Wildwood Dr, Barrington, IL 60010Active
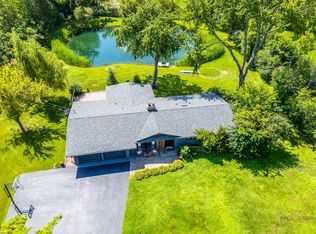 MLS ID #12744140, Joanna Zwierzynski, HomeSmart Connect LLC. MRED as distributed by MLS GRID
