Skip main navigation
Closed
  • $972,000

    275 Grandmar Chase, Canton, GA 30115

    6beds
    4,713sqft
    Single Family Residence, Residential
    Built in 2004
    0.43 Acres Lot
    $981,300 Zestimate®
    $206/sqft
    $3,821 Estimated rent

    Home value

    $981,300

    $922,000 - $1.04M

    $3,821/mo

    Zestimate® history
    Loading
    Loading...

    Owner options

    List your home for rent

    $3,821/mo

    Rent Zestimate®

    Find your next renter with Zillow Rental Manager. Plus, with online applications, you can quickly screen prospective tenants – for free.

    Learn more

    $3,821/mo

    Rent Zestimate®

    Refinance and save

    $7,015/mo

    Est. payment

    Refinancing to a lower rate could help reduce your monthly payments and save thousands over the life of the loan.

    See today's rates

    $7,015/mo

    Est. payment

    Explore your selling options

    Work with a Zillow partner agent

    Leverage their expertise and Zillow's premium Showcase listings to get your home seen by more buyers.

    Get started

    List with your own agent

    Get your home in front of millions of buyers by listing it on Zillow.

    Learn how to do it

    Sell it yourself

    Take full control of how buyers see your home on Zillow by listing For Sale by Owner (FSBO).

    List your home

    What's special

    Circular and side driveway
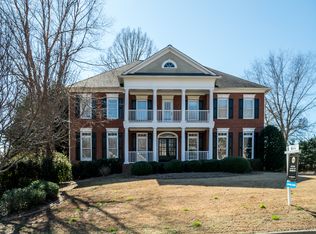
    Welcome to 275 Grandmar Chase, an exquisite custom home nestled in the heart of Woodmont Golf and Country Club. This former John Wieland Model Home epitomizes luxury and privacy, perfectly positioned on the 10th Tee Box of the award-winning golf course designed by the renowned Robert Trent Jones, Jr. The home offers expansive breathtaking views of the course and is conveniently located within close proximity from the clubhouse, which features restaurants, a driving range, pool, gym, and tennis and pickleball courts. The elegant design is showcased through its 4-sided brick with stucco accents and professionally landscaped grounds, complete with irrigation and lighting. A convenient fully finished 3-car garage that can be heated or cooled. A circular and side driveway complements the charming front porch, which features custom lighting and brick flooring. Step inside to discover a stunning 2-story foyer with hardwood floors and detailed millwork, all adorned with plantation shutters throughout, even in the garage. The beautifully appointed dining and living areas feature custom lighting, further enhancing the home’s elegance. The gourmet kitchen is a chef’s dream, boasting custom cabinetry, leathered granite counters, and high-end appliances. A spacious laundry room with a side porch entry adds to the home's functionality. On the main level, an office or bedroom comes complete with an upgraded full bath and access to a screen porch, providing versatile living options. The luxurious master suite upstairs offers a spa bath, custom closets, and a versatile flex room. Three additional large bedrooms offer ample closet space, with one showcasing an integrated bunk and storage system. The finished terrace level is designed for entertainment, featuring a theater room, wet bar, and a walk-out patio, leading to an oversized deck and private fenced backyard. This stunning home combines sophistication with modern amenities, presenting a move-in-ready opportunity in a prestigious community. Additionally, the home is in close proximity to shopping and highly ranked Cherokee County schools, making it an ideal choice when seeking both luxury and convenience.

    Zillow last checked:

    Listing updated:

    Listing Provided by:

    Derek Stam,

    Compass

    Bought with:

    Monica Blanco, 374526

    Ansley Real Estate| Christie's International Real Estate

    Source: FMLS GA,MLS#: 7651236MLS Logo

    Facts & features

    Interior

    Bedrooms & bathrooms
    • Bedrooms: 6
    • Bathrooms: 5
    • Full bathrooms: 5
    • Main level bathrooms: 1
    • Main level bedrooms: 1
    Primary bedroom
    • Features: Double Master Bedroom, Oversized Master, Sitting Room
    • Level: Double Master Bedroom, Oversized Master, Sitting Room
    Bedroom
    • Features: Double Master Bedroom, Oversized Master, Sitting Room
    Primary bathroom
    • Features: Double Vanity
    Dining room
    • Features: Open Concept, Seats 12+
    Kitchen
    • Features: Kitchen Island, Pantry, Stone Counters, View to Family Room
    Heating
    • Central
    Cooling
    • Central Air
    Appliances
    • Included: Dishwasher, Dryer, Gas Range, Microwave, Refrigerator, Washer
    • Laundry: Main Level, Mud Room
    Features
    • Cathedral Ceiling(s), Crown Molding
    • Flooring: Carpet, Hardwood
    • Windows: Plantation Shutters
    • Basement: Finished
    • Number of fireplaces: 1
    • Fireplace features: Family Room
    • Common walls with other units/homes: No Common Walls
    Interior area
    • Total structure area: 4,713
    • Total interior livable area: 4,713 sqft
    • Finished area above ground: 5,066

    Property

    Parking
    • Total spaces: 3
    • Parking features: Garage
    • Garage spaces: 3
    Accessibility
    • Accessibility features: Stair Lift
    Features
    • Levels: Three Or More
    • Patio & porch: Covered, Front Porch, Rear Porch, Screened, Side Porch
    • Exterior features: Awning(s), Private Yard
    • Pool features: None
    • Spa features: None
    • Fencing: Back Yard,Fenced,Wood
    • Has view: Yes
    • View description: Golf Course
    • Waterfront features: None
    • Body of water: None
    Lot
    • Size: 0.43 Acres
    • Features: Back Yard, Front Yard, Landscaped
    Details
    • Additional structures: None
    • Parcel number: 03N12C 014
    • Other equipment: Home Theater
    • Horse amenities: None

    Construction

    Type & style
    • Home type: SingleFamily
    • Architectural style: Traditional
    • Property subtype: Single Family Residence, Residential
    Materials
    • Brick 4 Sides, Frame
    • Foundation: Concrete Perimeter
    • Roof: Composition,Metal
    Condition
    • Resale
    • New construction: No
    • Year built: 2004

    Utilities & green energy

    • Electric: 110 Volts
    • Sewer: Public Sewer
    • Water: Public
    • Utilities for property: Cable Available, Electricity Available, Natural Gas Available
    Green energy
    • Energy efficient items: None
    • Energy generation: None

    Community & neighborhood

    Security
    • Security features: Security System Owned
    Community
    • Community features: Clubhouse, Country Club, Dog Park, Fishing, Fitness Center, Golf, Lake, Near Schools, Pickleball, Pool, Restaurant, Tennis Court(s)
    Location
    • Region: Canton
    • Subdivision: Woodmont Golf & Country Club

    HOA & financial

    HOA
    • Has HOA: Yes
    • HOA fee: $1,200 annually
    • Services included: Maintenance Grounds, Swim
    • Association phone: 770-575-0943

    Other

    Other facts
    • Road surface type: Asphalt

    Price history

    DateEventPrice
    11/26/2025Pending sale$972,000$206/sqft
    Source: FMLS GA #7651236 Report a problem
    11/19/2025Sold$972,000$206/sqft
    Source: FMLS GA #7651236 Report a problem
    9/18/2025Listed for sale$972,000+21.5%$206/sqft
    Source: FMLS GA #7651236 Report a problem
    4/21/2021Sold$799,900$170/sqft
    Source: GAMLS #8939718 Report a problem
    3/23/2021Pending sale$799,900$170/sqft
    Source: GAMLS #8939718 Report a problem
    3/23/2021Contingent$799,900$170/sqft
    Source: FMLS GA #6850908 Report a problem
    3/9/2021Listed for sale$799,900+28.6%$170/sqft
    Source: FMLS GA #6850908 Report a problem
    3/30/2018Sold$622,000-1.9%$132/sqft
    Source: FMLS GA #5966315 Report a problem
    3/2/2018Pending sale$634,000$135/sqft
    Source: Berkshire Hathaway HomeServices Georgia Properties - Cherokee Office #5966315 Report a problem
    2/27/2018Listed for sale$634,000+8.4%$135/sqft
    Source: Berkshire Hathaway HomeServices Georgia Properties #5966315 Report a problem
    3/18/2016Sold$585,000-4.1%$124/sqft
    Source: FMLS GA #5631571 Report a problem
    1/19/2016Pending sale$610,000$129/sqft
    Source: BHHS Georgia Properties-Cherokee #5631571 Report a problem
    10/31/2015Price change$610,000-1.5%$129/sqft
    Source: BHHS Georgia Properties-Cherokee #5599344 Report a problem
    9/25/2015Listed for sale$619,000+2.3%$131/sqft
    Source: BHHS Georgia Properties-Cherokee #5599344 Report a problem
    4/29/2010Sold$604,900$128/sqft
    Source: Public Record Report a problem

    Public tax history

    YearProperty taxesTax assessment
    2025$2,273 -58.5%$342,440 -8.2%
    2024$5,475 +7.4%$373,200 +7%
    2023$5,100 +14%$348,880 +13.9%
    2022$4,474 -31.2%$306,400 +32.5%
    2021$6,501 +3%$231,200 +3.1%
    2020$6,310 +0.1%$224,280 +0.1%
    2019$6,302 -7%$224,000 -62.2%
    2018$6,773 +2%$592,300 +2.8%
    2017$6,637 +87.3%$575,900 -1.6%
    2016$3,544 $585,400 -0.9%
    2015$3,544 +26.2%$590,600 +19%
    2014$2,809 -2.5%$496,400
    2013$2,880 -0.9%$496,400 +0.7%
    2012$2,906 +1.7%$492,800 +0.4%
    2011$2,859 -47.4%$490,900 +156.7%
    2010$5,431 -3.1%$191,240 -8.6%
    2009$5,606 -4.2%$209,160 -6.3%
    2008$5,853 -0.9%$223,200 -0.8%
    2007$5,906 +4.7%$225,000 +5.7%
    2006$5,641 -0.8%$212,880 +0.5%
    2005$5,688 $211,920

    Find assessor info on the county website

    Neighborhood: 30115

    Nearby schools

    GreatSchools rating
    Schools provided by the listing agent
    • Elementary: Macedonia
    • Middle: Creekland - Cherokee
    • High: Creekview

    Source: FMLS GA. This data may not be complete. We recommend contacting the local school district to confirm school assignments for this home.

    Get a cash offer in 3 minutes
    Find out how much your home could sell for in as little as 3 minutes with a no-obligation cash offer.
    Estimated market value
    $981,300
    Get a cash offer in 3 minutes
    Find out how much your home could sell for in as little as 3 minutes with a no-obligation cash offer.
    Estimated market value
    $981,300