Step into comfort, space, and thoughtful upgrades in this beautifully maintained 4-bedroom home designed for both everyday living and effortless entertaining. The heart of the home is the gourmet kitchen, featuring expansive granite countertops, stainless steel appliances, a gas cooktop, double wall ovens, and abundant cabinet space--perfect for preparing everything from weeknight dinners to holiday feasts. Just off the kitchen, the spacious living room offers a welcoming place to unwind while enjoying views of the backyard or catching up on your favorite shows. For even more relaxation space, the 3-season room with an EZBreeze window system provides the ideal spot to enjoy your morning coffee or evening breeze while staying comfortably sheltered. The massive owner's suite is a true retreat, complete with a versatile 13' x 10' flex space--ideal for a home office, fitness area, reading library, nursery, or hobby room. The home also features a formal dining room with elegant chair rail molding and a coffered ceiling, creating the perfect setting for special meals and gatherings. Practical features add everyday convenience, including a well-equipped laundry room with wall-mounted cabinets and a utility sink. In the garage, you'll find a 60-amp Level 2 EV charging receptacle, ready for electric vehicle charging. Step outside to enjoy the large fenced backyard, offering plenty of space for outdoor living, pets, or play. A 25' x 25' concrete pad has already been poured for the future installation of a shed or workshop, providing additional storage or workspace possibilities. This home blends comfort, functionality, and thoughtful upgrades in a layout designed to grow with your lifestyle. All carpets have just been replaced. Come see all it has to offer and make this house your next home! 40 mins to Ft Bragg, 50mins to RDU/RTP
Sold for $490,000
$490,000
275 Gwendolyn Way, Fuquay Varina, NC 27526
4beds
2,653sqft
Single Family Residence, Residential
Built in 2016
0.72 Acres Lot
$489,100 Zestimate®
$185/sqft
$2,338 Estimated rent
Home value
$489,100
$465,000 - $514,000
$2,338/mo
Zestimate® history
Owner options
List your home for rent
$2,338/mo
Rent Zestimate®
Find your next renter with Zillow Rental Manager. Plus, with online applications, you can quickly screen prospective tenants – for free.
$2,338/mo
Rent Zestimate®
Refinance and save
$3,389/mo
Est. payment
Refinancing to a lower rate could help reduce your monthly payments and save thousands over the life of the loan.
$3,389/mo
Est. payment
Explore your selling options
Work with a Zillow partner agent
Leverage their expertise and Zillow's premium Showcase listings to get your home seen by more buyers.
Get startedList with your own agent
Get your home in front of millions of buyers by listing it on Zillow.
Learn how to do itSell it yourself
Take full control of how buyers see your home on Zillow by listing For Sale by Owner (FSBO).
List your homeWhat's special
Gourmet kitchenViews of the backyardAbundant cabinet spaceLarge fenced backyardGas cooktopDouble wall ovensExpansive granite countertops
Zillow last checked:
Listing updated:
Listed by:
Lewis Beynon 919-475-6329,
Century 21 Triangle Group
Bought with:
JAZMEN SAMPSON, 318060
EXP REALTY LLC
Source: Doorify MLS,MLS#: 10155259
Facts & features
Interior
Bedrooms & bathrooms
- Bedrooms: 4
- Bathrooms: 3
- Full bathrooms: 2
- 1/2 bathrooms: 1
Heating
- Fireplace(s), Heat Pump
Cooling
- Heat Pump
Appliances
- Included: Dishwasher, Disposal, Double Oven, Electric Water Heater, Gas Cooktop, Microwave, Plumbed For Ice Maker, Oven
- Laundry: Electric Dryer Hookup, Laundry Room, Main Level, Sink, Washer Hookup
Features
- Bathtub/Shower Combination, Ceiling Fan(s), Coffered Ceiling(s), Crown Molding, Double Vanity, Eat-in Kitchen, Entrance Foyer, Granite Counters, Open Floorplan, Pantry, Recessed Lighting, Soaking Tub, Tray Ceiling(s), Walk-In Closet(s), Walk-In Shower, Water Closet
- Flooring: Carpet, Ceramic Tile, Laminate
- Windows: Double Pane Windows
- Number of fireplaces: 1
- Fireplace features: Gas Log
Interior area
- Total structure area: 2,653
- Total interior livable area: 2,653 sqft
- Finished area above ground: 2,653
- Finished area below ground: 0
Property
Parking
- Total spaces: 6
- Parking features: Attached, Driveway, Electric Vehicle Charging Station(s), Garage, Garage Door Opener
- Attached garage spaces: 2
- Uncovered spaces: 4
Features
- Levels: Two
- Stories: 2
- Patio & porch: Front Porch, Patio
- Exterior features: Fenced Yard, Lighting, Rain Gutters
- Pool features: Association, Swimming Pool Com/Fee
- Fencing: Back Yard, Wood
- Has view: Yes
Lot
- Size: 0.72 Acres
- Features: Cul-De-Sac, Few Trees, Landscaped
Details
- Parcel number: 0651395491.000
- Special conditions: Standard
Construction
Type & style
- Home type: SingleFamily
- Architectural style: Traditional
- Property subtype: Single Family Residence, Residential
Materials
- Stone Veneer, Vinyl Siding
- Foundation: Slab
- Roof: Shingle
Condition
- New construction: No
- Year built: 2016
Utilities & green energy
- Sewer: Septic Tank
- Water: Public
- Utilities for property: Cable Available, Electricity Connected, Septic Connected, Water Connected, Propane
Community & HOA
Community
- Subdivision: Ballard Woods
HOA
- Has HOA: Yes
- Amenities included: Picnic Area, Playground, Pool
- Services included: None
- HOA fee: $385 annually
Location
- Region: Fuquay Varina
Financial & listing details
- Price per square foot: $185/sqft
- Tax assessed value: $410,406
- Annual tax amount: $2,961
- Date on market: 3/26/2026
- Road surface type: Asphalt
Price history
| Date | Event | Price |
|---|---|---|
| 6/15/2026 | Sold | $490,000$185/sqft |
Source:  Doorify MLS #10155259 Report a problem Doorify MLS #10155259 Report a problem | ||
| 4/2/2026 | Pending sale | $490,000$185/sqft |
Source: Doorify MLS #10155259 Report a problem | ||
| 3/26/2026 | Listed for sale | $490,000+84.2%$185/sqft |
Source: Doorify MLS #10155259 Report a problem | ||
| 4/29/2016 | Sold | $266,000+964%$100/sqft |
Source: Public Record Report a problem | ||
| 12/29/2015 | Sold | $25,000$9/sqft |
Source: Public Record Report a problem | ||
Public tax history
| Year | Property taxes | Tax assessment |
|---|---|---|
| 2025 | $2,962 +1.4% | $410,406 |
| 2024 | $2,921 | $410,406 |
| 2023 | $2,921 | $410,406 |
| 2022 | $2,921 +26.3% | $410,406 +56.6% |
| 2021 | $2,312 | $262,050 |
| 2020 | $2,312 +0.7% | $262,050 |
| 2019 | $2,297 | $262,050 |
| 2018 | $2,297 +765% | $262,050 |
| 2017 | $266 | $262,050 +718.9% |
| 2016 | -- | $32,000 |
| 2015 | -- | $32,000 -50% |
| 2014 | -- | $64,000 +100% |
| 2012 | -- | $32,000 |
| 2011 | -- | $32,000 |
Find assessor info on the county website
Neighborhood: 27526
Nearby homes
- $551,4004 bd3 ba3.2k sqft255 Gwendolyn Way, Fuquay Varina, NC 27526Off Market
- $424,500-- bd-- ba2.1k sqft283 Gwendolyn Way, Fuquay Varina, NC 27526Off Market
- $32,000-- bd-- ba-- sqft305 Gwendolyn Way, Fuquay Varina, NC 27526Off Market
- $463,0004 bd3 ba2.8k sqft237 Gwendolyn Way, FUQUAY VARINA, NC 27526Off Market
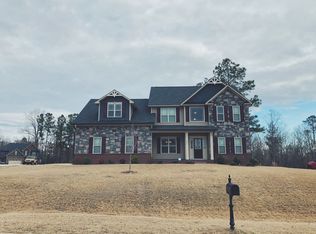
- $473,2003 bd3 ba2.7k sqft280 Gwendolyn Way, Fuquay Varina, NC 27526Off Market
- $424,8003 bd2 ba3k sqft260 Gwendolyn Way, Fuquay Varina, NC 27526Off Market
- $473,6004 bd2 ba2.9k sqft242 Gwendolyn Way, Fuquay Varina, NC 27526Off Market
- $466,9003 bd3 ba2.6k sqft56 Kendrick Ct, Fuquay Varina, NC 27526Off Market
Nearby schools
GreatSchools rating
- 6/10Northwest Harnett ElementaryGrades: PK-5Distance: 7.5 mi
- 3/10Harnett Central MiddleGrades: 6-8Distance: 2.1 mi
- 4/10Harnett Central HighGrades: 9-12Distance: 2.4 mi
Schools provided by the listing agent
- Elementary: Harnett - Northwest Harnett Elementary
- Middle: Harnett - Harnett Central Middle
- High: Harnett - Harnett Central High
Source: Doorify MLS. This data may not be complete. We recommend contacting the local school district to confirm school assignments for this home.
Get a cash offer in 3 minutes
Find out how much your home could sell for in as little as 3 minutes with a no-obligation cash offer.
Estimated market value
$489,100
Get a cash offer in 3 minutes
Find out how much your home could sell for in as little as 3 minutes with a no-obligation cash offer.
Estimated market value
$489,100
- North Carolina
- Harnett County
- Fuquay Varina
- 27526
- 275 Gwendolyn Way
Nearby cities
Nearby zip codes
Other Fuquay Varina Topics
