From the box beam ceiling in the living room to the custom pool, patio, outdoor kitchen, fireplace and waterfall. The home has white kitchen cabinets, generous family room & formal dining room. Numerous en-suite bedrooms with full baths. Exceptional natural light from the 20 foot ceilings above. Master suite with study and two covered balconies.
Closed
$1,009,000
275 Hawkcrest Cir, Sacramento, CA 95835
4beds
4,322sqft
Single Family Residence
Built in 2003
0.26 Acres Lot
$1,006,000 Zestimate®
$233/sqft
$5,044 Estimated rent
Home value
$1,006,000
$915,000 - $1.11M
$5,044/mo
Zestimate® history
Owner options
List your home for rent
$5,044/mo
Rent Zestimate®
Find your next renter with Zillow Rental Manager. Plus, with online applications, you can quickly screen prospective tenants – for free.
$5,044/mo
Rent Zestimate®
Refinance and save
$6,946/mo
Est. payment
Refinancing to a lower rate could help reduce your monthly payments and save thousands over the life of the loan.
$6,946/mo
Est. payment
Explore your selling options
Work with a Zillow partner agent
Leverage their expertise and Zillow's premium Showcase listings to get your home seen by more buyers.
Get startedList with your own agent
Get your home in front of millions of buyers by listing it on Zillow.
Learn how to do itSell it yourself
Take full control of how buyers see your home on Zillow by listing For Sale by Owner (FSBO).
List your homeWhat's special
Two covered balconiesCustom poolGenerous family roomMaster suite with studyFormal dining roomOutdoor kitchenWhite kitchen cabinets
Zillow last checked:
Listing updated:
Listed by:
Phillip Todd DRE #00590115 916-215-3127,
Westlake Realty
Bought with:
Phillip Todd, DRE #00590115
Westlake Realty
Source: MetroList Services of CA,MLS#: 226074783Originating MLS: MetroList Services, Inc.
Facts & features
Interior
Bedrooms & bathrooms
- Bedrooms: 4
- Bathrooms: 5
- Full bathrooms: 4
- Partial bathrooms: 1
Primary bedroom
- Features: Balcony, Sitting Room, Sound System, Walk-In Closet(s)
Primary bathroom
- Features: Shower Stall(s), Double Vanity, Stone, Tile, Tub
Dining room
- Features: Breakfast Nook, Bar, Space in Kitchen, Formal Area
Kitchen
- Features: Breakfast Area, Pantry Closet, Granite Counters, Kitchen Island, Island w/Sink, Kitchen/Family Combo
Heating
- Central, Fireplace(s), Zoned, Natural Gas
Cooling
- Ceiling Fan(s), Central Air, Zoned
Appliances
- Included: Free-Standing Refrigerator, Gas Cooktop, Built-In Gas Oven, Range Hood, Dishwasher, Disposal, Microwave, Double Oven, Plumbed For Ice Maker, Dual Fuel
- Laundry: Cabinets, Sink, Upper Level, Inside Room
Features
- Flooring: Carpet, Stone, Tile, Wood
- Number of fireplaces: 3
- Fireplace features: Living Room, Outside, Family Room, Gas Log
Interior area
- Total structure area: 0
- Total interior livable area: 4,322 sqft
Property
Parking
- Total spaces: 6
- Parking features: Attached, Side By Side, Enclosed, Garage Door Opener, Garage Faces Front, Garage Faces Side, Interior Access, Driveway
- Attached garage spaces: 3
- Uncovered spaces: 3
Features
- Levels: Two
- Stories: 2
- Exterior features: Balcony, Outdoor Kitchen, Outdoor Grill
- Has private pool: Yes
- Pool features: In Ground, On Lot, Community, Pool/Spa Combo, Fenced, Gunite, Sport, Lap
- Fencing: Back Yard,Wood
Lot
- Size: 0.26 Acres
- Features: Auto Sprinkler F&R, Close to Clubhouse, Corner Lot, Street Lights, Landscape Back, Landscape Front
- Topography: Snow Line Below,Level,Snow Line Below,Level
Details
- Additional structures: Pergola
- Parcel number: 22515600110000
- Zoning: R-1-PU
- Special conditions: Standard
Construction
Type & style
- Home type: SingleFamily
- Architectural style: Mediterranean
- Property subtype: Single Family Residence
Materials
- Stone, Stucco, Frame, Wood
- Foundation: Slab
- Roof: Tile
Condition
- Year built: 2003
Details
- Builder name: JTS
Utilities & green energy
- Electric: 220 Volts, 220 Volts in Laundry
- Sewer: Public Sewer, Septic Connected
- Water: Public
- Utilities for property: Public, DSL Available, Sewer In & Connected, Internet Available, Natural Gas Connected
Community & HOA
Community
- Features: Gated
- Subdivision: The Shores at Westlake
HOA
- Has HOA: Yes
- Amenities included: Barbecue, Playground, Pool, Clubhouse, Recreation Facilities, Trail(s), Lake, Park
- Services included: Organized Activities, Common Areas, Pool, Recreation Facility, Maintenance Grounds, Management
- HOA fee: $185 monthly
Location
- Region: Sacramento
Financial & listing details
- Price per square foot: $233/sqft
- Tax assessed value: $938,743
- Price range: $1M - $1M
- Date on market: 9/20/2026
- Road surface type: Paved
Price history
| Date | Event | Price |
|---|---|---|
| 7/29/2026 | Sold | $1,009,000-5.7%$233/sqft |
Source: MetroList Services of CA #226074783 Report a problem | ||
| 7/4/2026 | Pending sale | $1,070,000$248/sqft |
Source: MetroList Services of CA #226074783 Report a problem | ||
| 7/2/2026 | Listed for sale | $1,070,000+34.9%$248/sqft |
Source: MetroList Services of CA #226074783 Report a problem | ||
| 11/10/2016 | Sold | $793,000+9.5%$183/sqft |
Source: MetroList Services of CA #16037720 Report a problem | ||
| 7/9/2003 | Sold | $724,500$168/sqft |
Source: Public Record Report a problem | ||
Public tax history
| Year | Property taxes | Tax assessment |
|---|---|---|
| 2026 | -- | $938,743 +2% |
| 2025 | $11,400 -11.4% | $920,337 +2% |
| 2024 | $12,870 +3.3% | $902,292 +2% |
| 2023 | $12,454 +2.1% | $884,601 +2% |
| 2022 | $12,203 -0.2% | $867,257 +2% |
| 2021 | $12,223 -0.2% | $850,253 +1% |
| 2020 | $12,249 +1.6% | $841,536 +2% |
| 2019 | $12,054 +4.7% | $825,037 +2% |
| 2018 | $11,517 +2.4% | $808,860 +2% |
| 2017 | $11,242 +14.6% | $793,000 +19.9% |
| 2016 | $9,809 +5.5% | $661,499 +5% |
| 2015 | $9,295 +8.3% | $630,000 -2.2% |
| 2014 | $8,583 | $643,856 +29% |
| 2013 | -- | $499,113 +12% |
| 2012 | -- | $445,637 -7% |
| 2011 | -- | $479,180 -3% |
| 2010 | -- | $494,000 -37% |
| 2008 | -- | $784,219 +2% |
| 2007 | -- | $768,843 +2% |
| 2006 | -- | $753,769 +2% |
| 2005 | -- | $738,990 +2% |
| 2004 | -- | $724,500 +1042.3% |
| 2003 | -- | $63,424 +2% |
| 2002 | -- | $62,181 +2% |
| 2001 | -- | $60,962 |
Find assessor info on the county website
Neighborhood: Westlake
Nearby homes
- $798,6004 bd3 ba3.3k sqft261 Hawkcrest Cir, Sacramento, CA 95835Off Market
- $924,8004 bd5 ba4.2k sqft6 Pixford Pl, Sacramento, CA 95835Off Market
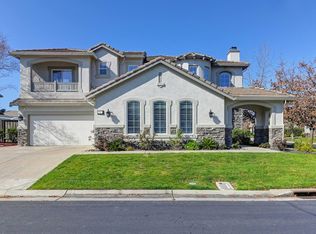
- $1,084,3005 bd5 ba4.2k sqft3857 Snelling Ln, Sacramento, CA 95835Off Market
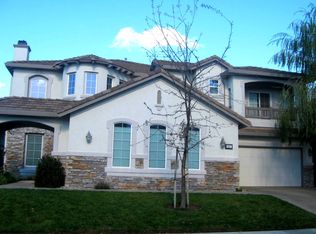
- $802,1004 bd3 ba3k sqft280 Hawkcrest Cir, Sacramento, CA 95835Off Market
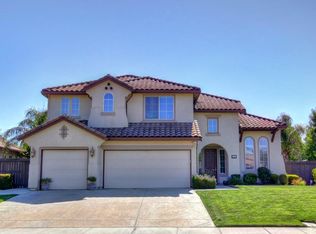
- $953,0005 bd5 ba3.8k sqft3849 Snelling Ln, Sacramento, CA 95835Off Market
- $1,073,0006 bd4 ba5.2k sqft12 Pixford Pl, Sacramento, CA 95835Off Market
- $969,6005 bd4 ba3.8k sqft270 Hawkcrest Cir, Sacramento, CA 95835Off Market
- $1,013,1007 bd5 ba5.2k sqft251 Hawkcrest Cir, Sacramento, CA 95835Off Market
Nearby schools
GreatSchools rating
- 4/10Paso Verde SchoolGrades: K-8Distance: 0.2 mi
- 7/10Inderkum High SchoolGrades: 9-12Distance: 1.7 mi
Get a cash offer in 3 minutes
Find out how much your home could sell for in as little as 3 minutes with a no-obligation cash offer.
Estimated market value
$1,006,000
Get a cash offer in 3 minutes
Find out how much your home could sell for in as little as 3 minutes with a no-obligation cash offer.
Estimated market value
$1,006,000
- California
- Sacramento County
- Sacramento
- 95835
- Westlake
- 275 Hawkcrest Cir
